
3819 Fox Hunt Way Grayslake, IL 60030
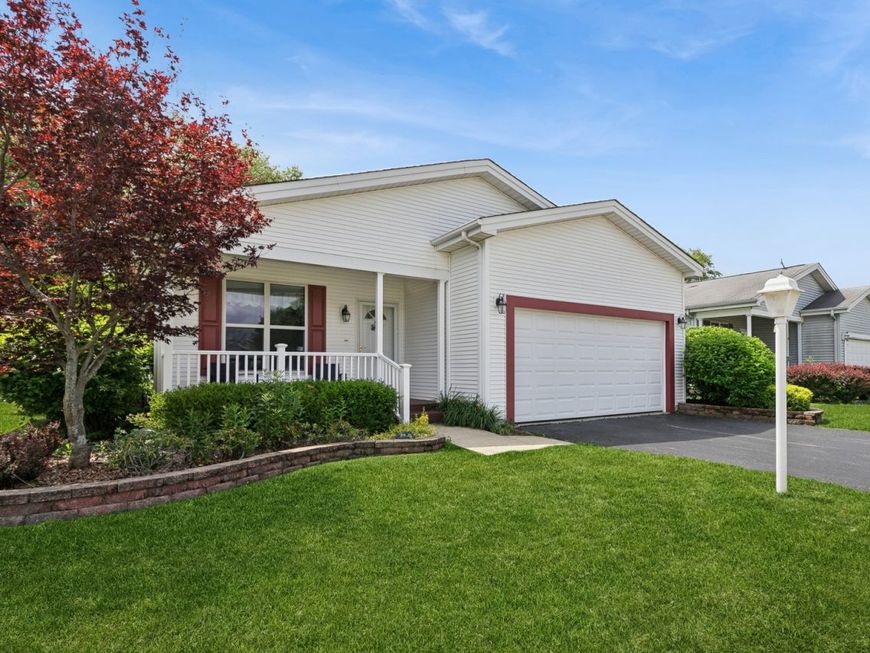
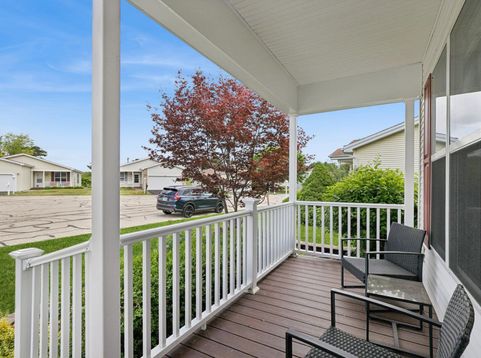
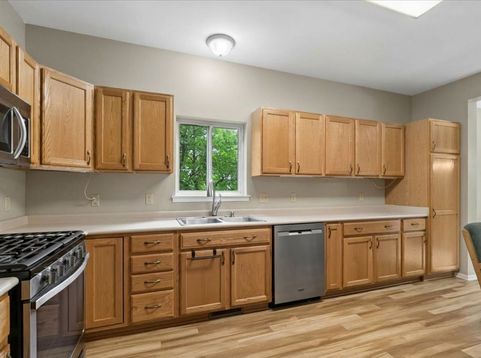
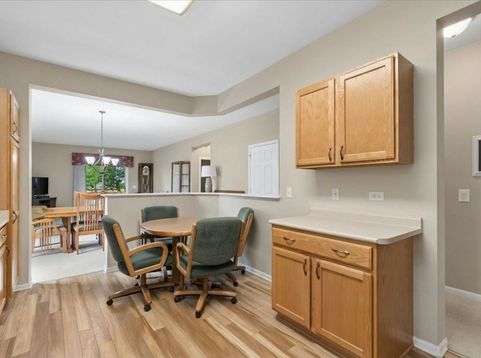
Welcome to sought-after Saddlebrook Farms, where comfort, style, and community come together in this beautifully appointed 2-bedroom plus den, 2-bathroom home. The spacious kitchen offers room for a table and chairs, along with convenient pull-out cabinets for effortless organization - complete with a gas range (2015), refrigerator (2021), and dishwasher (2022). The generously sized primary suite is light and bright that enhances the sense of space, complemented by a walk-in closet and tub. At the front of the home, a flexible bonus room adapts easily as a den, home office, or additional guest room. Step outside to your private, tranquil deck - the perfect retreat for morning coffee or quiet evening relaxation. Major mechanicals and appliances have been well maintained and updated: furnace (2023), washer & dryer (2025), air conditioner (2019) - giving buyers peace of mind from day one. Set within the welcoming Saddlebrook Farms 55+ community, residents enjoy an exceptional lifestyle with access to a clubhouse, exercise room, community gathering spaces, and a vibrant calendar of social activities. This is active-adult living at its finest!

Baird & Warner Jane Haynes 847.337.4599 Email
Property Details
Feature Descriptions
Room Information
Schools
Disclaimer: The accuracy of all information regardless of source, including but not limited to square footage and lot size, is deemed reliable but not guaranteed nor warranted and should be personally verified through personal inspection by and/or with the appropriate professionals.
Location
See details and scored characteristics about this location.


Select a format below, new window will open and will prompt you to print.


AWARD WINNING SERVICES

GLOBAL REACH & HOME INSURANCE



WEBSITE AWARDS


Market Report
Sign up today to stay updated on what’s happening in your local real estate market.

Login to my Baird & Warner account
THANK YOU FOR
YOUR INTEREST!
Add to Calendar
Registration Successful
You are now registered to view virtual open houses for the listings.