
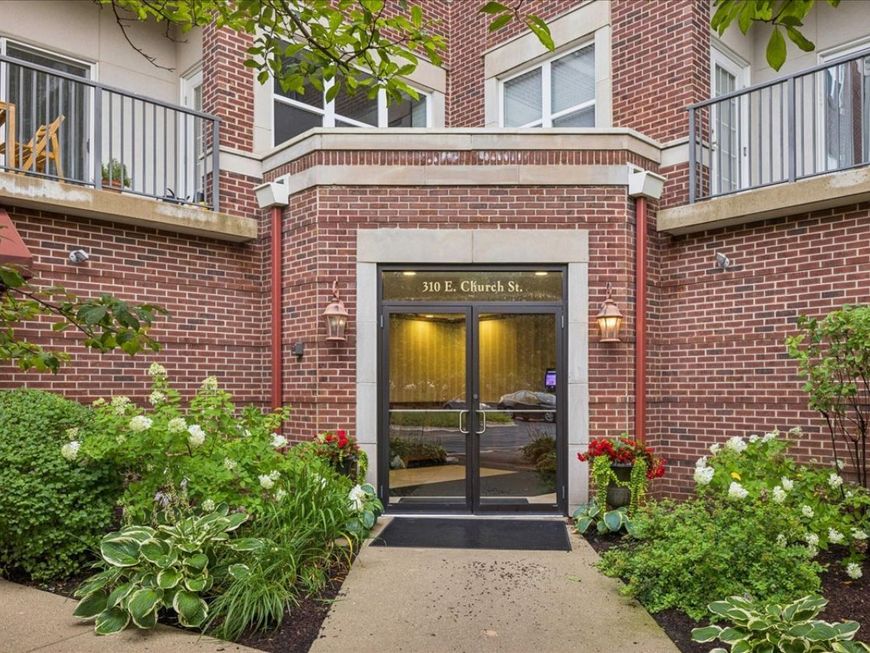
310 E Church Avenue , Unit 209 Libertyville, IL 60048
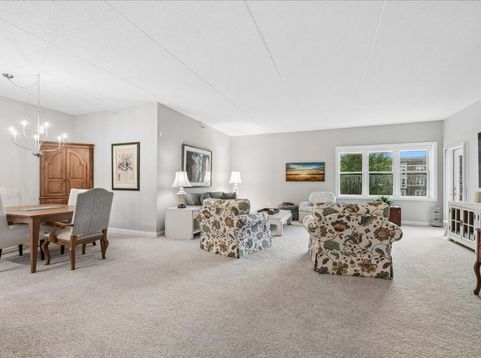
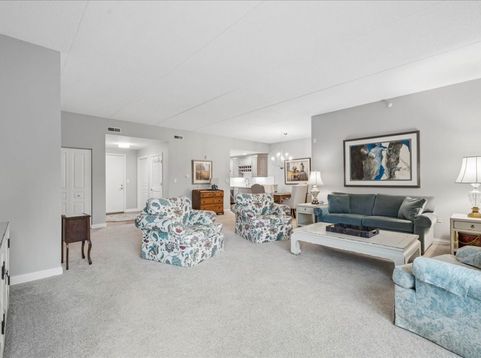
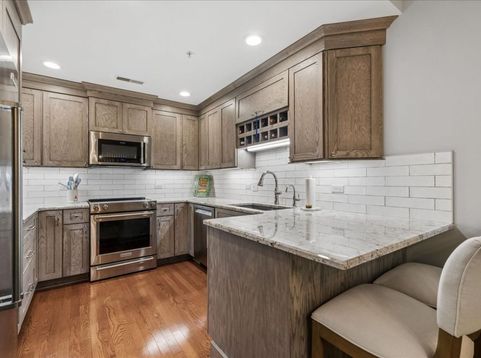
This bright and open one-bedroom, 1.5-bathroom condo offers easy, upscale living just a five-minute walk from vibrant downtown Libertyville and a fifteen-minute walk to the Metra station. Better than new, the light-filled layout features impressive updates made within the past five years, including a remodeled kitchen with updated appliances and granite countertops, fully customized Container Store closets, new carpet with premium padding throughout, and a revamped powder room. The primary suite serves as a true retreat, featuring a beautifully updated bath equipped with a new vanity, quartz countertop, walk-in shower, and dedicated linen cabinet. Set in a peaceful, secure building with elevator access, this single-level residence includes in-unit laundry, a heated garage parking space, and a private storage locker. Whether you are looking for a low-maintenance, lock-and-go home to downsize into or a quiet sanctuary to enjoy year-round, this move-in-ready unit places the best of Libertyville right at your doorstep.

Baird & Warner Jane Haynes 847.337.4599 Email
Property Details
Amenities
Feature Descriptions
Room Information
Schools
Disclaimer: The accuracy of all information regardless of source, including but not limited to square footage and lot size, is deemed reliable but not guaranteed nor warranted and should be personally verified through personal inspection by and/or with the appropriate professionals.
Location
See details and scored characteristics about this location.


Select a format below, new window will open and will prompt you to print.


AWARD WINNING SERVICES

GLOBAL REACH & HOME INSURANCE



WEBSITE AWARDS


Market Report
Sign up today to stay updated on what’s happening in your local real estate market.
