

Listing Office: Keller Williams Milwaukee South Shore
Listing Office Phone: (414) 962-3605
1012 Hamilton St Racine, WI 53404
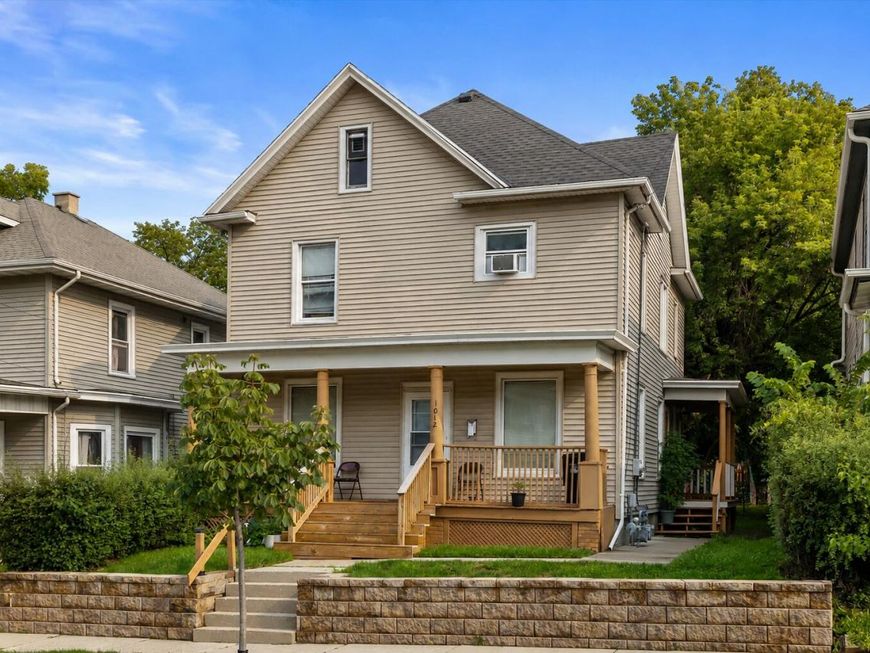
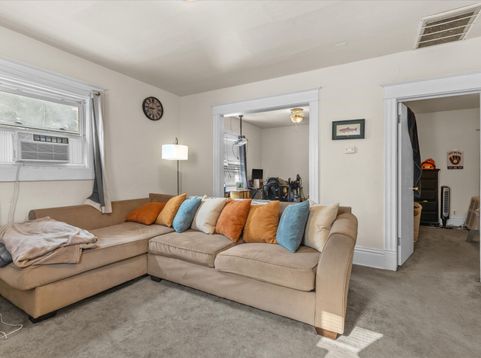
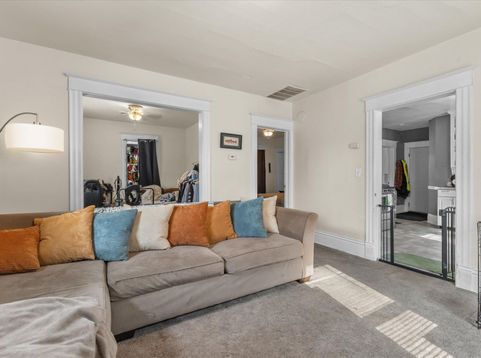
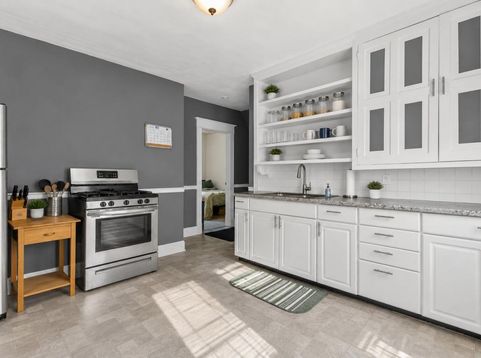
Fantastic opportunity for owner-occupants or investors! This spacious duplex offers two separate units filled with character, generous living spaces and plenty of natural light. The flexible floor plan provides exciting potential to convert additional space into a **3rd bedroom**, adding even more versatility and value. Enjoy roomy kitchens with abundant cabinetry, comfortable living areas, a covered front porch and outdoor space. Whether you're looking to **house hack, expand your investment portfolio or create additional rental potential**, this property offers plenty of possibilities. Conveniently located and ready for its next owner! Lower tenant is MTM & has lived there for 45 years. Upper will be vacant.

Baird & Warner Jane Haynes Agent Cell: 847.337.4599 Email
Property Details
Units
Feature Descriptions
Schools
Disclaimer: The accuracy of all information regardless of source, including but not limited to square footage and lot size, is deemed reliable but not guaranteed nor warranted and should be personally verified through personal inspection by and/or with the appropriate professionals.
Location
See details and scored characteristics about this location.


Select a format below, new window will open and will prompt you to print.


AWARD WINNING SERVICES


GLOBAL REACH & HOME INSURANCE



Market Report
Sign up today to stay updated on what’s happening in your local real estate market.
