
Jane Haynes

Listing Courtesy Of:
Listing Office: Keller Williams Milwaukee North Shore
Listing Office Phone: (414) 962-3605
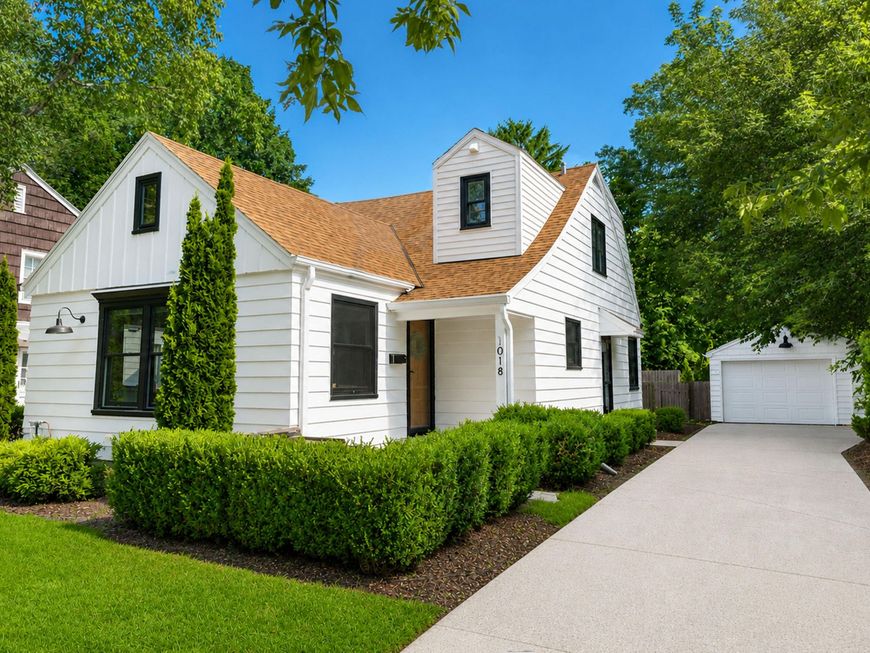
1018 E Hampton Rd Whitefish Bay, WI 53217
$565,000
Active-With Offer / MLS# 1973456 / Residential - Single Family / Whitefish Bay
4
Beds
2
Baths
2
Half Baths
1778
SqFt

Baird & Warner Jane Haynes Agent Cell: 847.337.4599 Email
Property Details
Property Type: Residential - Single Family
Basement: Block, Full, Partially Finished, Sump Pump
Fenced: Yes
Fuel Type: Natural Gas
Garage: 1
Home Style: Cape Cod
Lot Size: 0.15 Acres
Stories: 1.5
Taxes: $7,701
Year Built: 1947
Feature Descriptions
Accessibility: Bedroom on Main Level, Full Bath on Main Level, Open Floor Plan
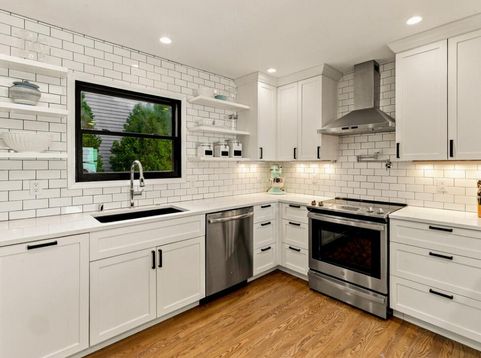
Appliances: Dishwasher, Disposal, Dryer, Other, Oven, Range, Refrigerator, Washer
Bath: At least one Bathtub, Ceramic Tile, MBR Bath Separate Tub, MBR Bath Walk-in Shower, Off MBR, Shower Stall
Data Source: Metro MLS
Driveway: Parking Space, Paved
Exterior: Aluminum Siding, Steel Siding, Vinyl
Exterior: Patio
Flood Plain: No
Heating/Cooling: Central Air, Forced Air
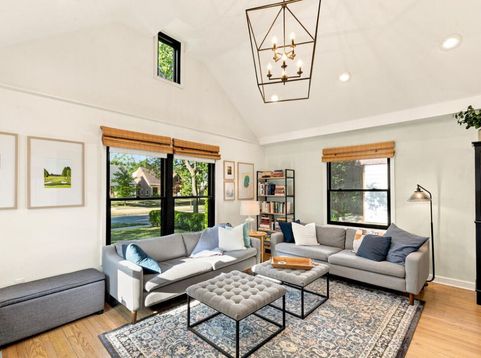
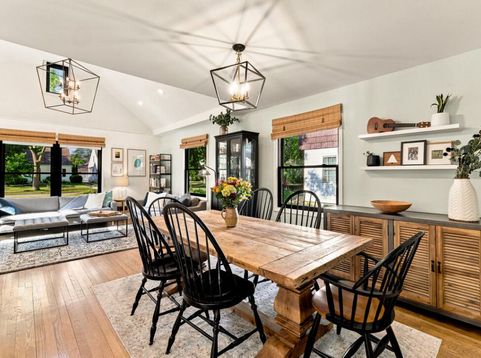
Interior: Cable TV Available, High Speed Internet, Kitchen Island, Simulated Wood Floors, Vaulted Ceiling(s), Walk-In Closet(s), Wood Floors
Lot: Fenced Yard, Near Public Transit, Sidewalk
Rooms Total: 8
SQFT Above Grade: 1518.00
SQFT Below Grade: 260.00
Water/Sewer: Municipal Sewer, Municipal Water
Zoning: RES
Room Information
Living/Great Room: 17.00 X 12.00 Level - M
Kitchen: 13.00 X 12.00 Level - M
Dining Room: 12.00 X 11.00 Level - M
Rec Room: 20.00 X 12.00 Level - L
Primary Bedroom: 14.00 X 13.00 Level - M
Bedroom 2: 11.00 X 9.00 Level - U
Bedroom 3: 11.00 X 8.00 Level - U
Bedroom 4: 12.00 X 9.00 Level - U
Schools
High School: Whitefish Bay
Middle School: Whitefish Bay
Elementary School: Cumberland
School District: Whitefish Bay
Disclaimer: The accuracy of all information regardless of source, including but not limited to square footage and lot size, is deemed reliable but not guaranteed nor warranted and should be personally verified through personal inspection by and/or with the appropriate professionals.
Location
See details and scored characteristics about this location.


Print This Listingx
Select a format below, new window will open and will prompt you to print.


AWARD WINNING SERVICES

GLOBAL REACH & HOME INSURANCE



WEBSITE AWARDS


This site is hosted, designed and copyright© 1994 - 2026 by Delta Media Group, Inc. -- Patent Pending --
Market Report
Sign up today to stay updated on what’s happening in your local real estate market.
