

Listing Office: Shorewest Realtors, Inc.
10380 S Chicago Rd Oak Creek, WI 53154
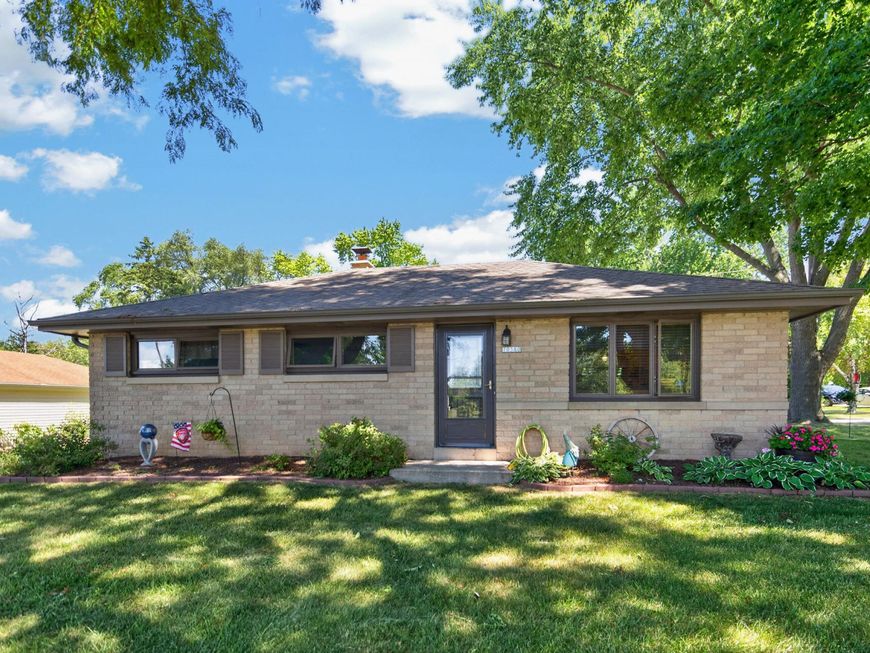
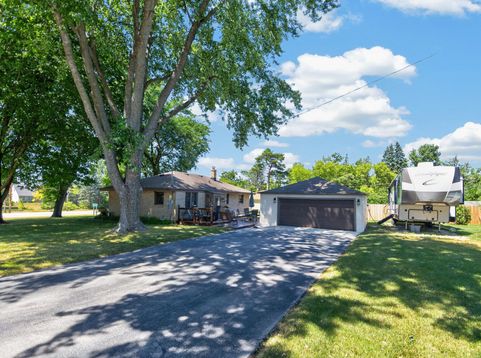
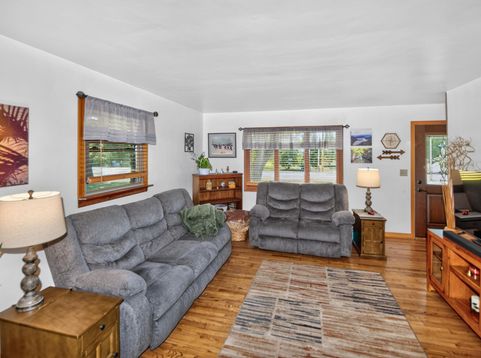
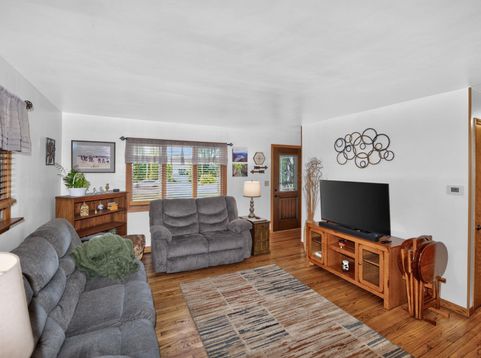
Well-maintained all-brick ranch on a spacious half-acre setting. Major updates include a brand-new furnace, central air, and water heater, plus a roof that's approximately 9 years old. The updated kitchen features refreshed cabinetry, countertops, sink, and flooring. Nearly all windows have been replaced with Renewal by Andersen windows (front windows excluded). Additional improvements include new bedroom carpet, an updated vanity in the main bath and a new front door. Hardwood floors lie beneath the carpeting. Enjoy the large backyard with an above-ground pool featuring a newer liner. Move-in ready with exceptional updates inside and out!

Baird & Warner Jane Haynes Agent Cell: 847.337.4599 Email
Property Details
Feature Descriptions
Room Information
Schools
Disclaimer: The accuracy of all information regardless of source, including but not limited to square footage and lot size, is deemed reliable but not guaranteed nor warranted and should be personally verified through personal inspection by and/or with the appropriate professionals.
Location
See details and scored characteristics about this location.


Select a format below, new window will open and will prompt you to print.


AWARD WINNING SERVICES

GLOBAL REACH & HOME INSURANCE



WEBSITE AWARDS


Market Report
Sign up today to stay updated on what’s happening in your local real estate market.
