

Listing Office: Legendary Real Estate Services
104 Homestead Rd Delavan, WI 53115
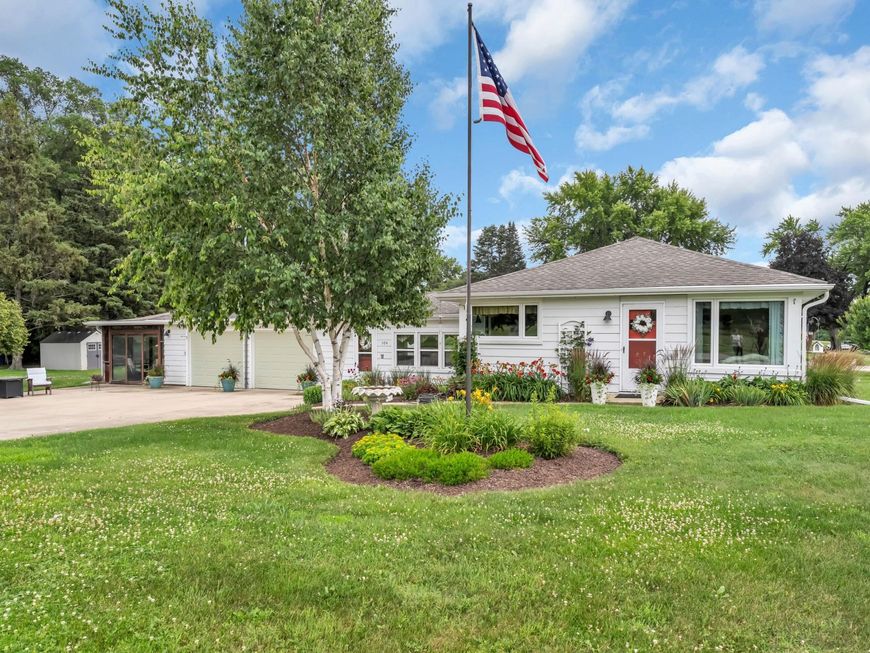
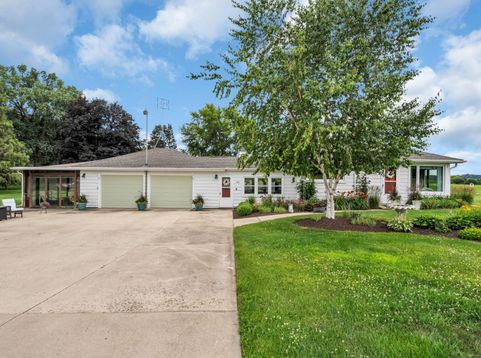
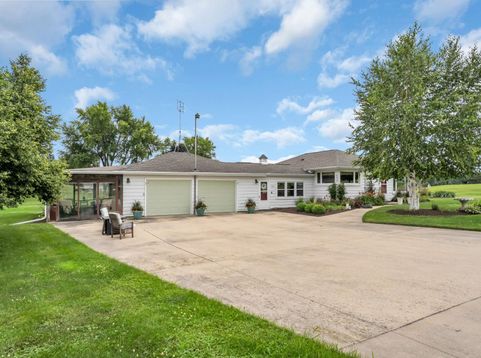
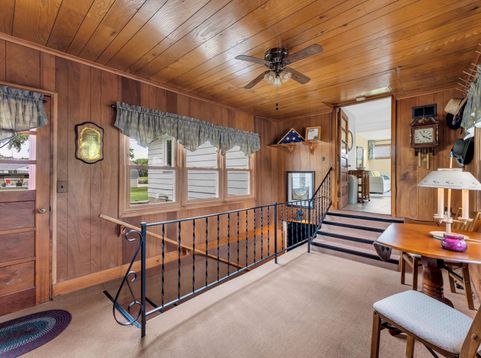
Perfectly positioned on a premier corner lot with Delbrook Golf Course bordering two sides, this meticulously maintained ranch offers a front-row seat to rolling fairways and peaceful open views. Pride of ownership is evident throughout, with thoughtful updates including a newer roof, windows, mechanicals, insulation, flooring, and beautifully refreshed living spaces designed for comfort and efficiency. The immaculate landscaping, spacious driveway, and pristine interior condition create exceptional curb appeal, while the bright interior invites effortless everyday living. Rarely does a home combine this level of care, scenic golf course surroundings, and move-in-ready condition. This is more than a home--it's a lifestyle.

Baird & Warner Jane Haynes Agent Cell: 847.337.4599 Email
Property Details
Feature Descriptions
Room Information
Schools
Disclaimer: The accuracy of all information regardless of source, including but not limited to square footage and lot size, is deemed reliable but not guaranteed nor warranted and should be personally verified through personal inspection by and/or with the appropriate professionals.
Location
See details and scored characteristics about this location.


Select a format below, new window will open and will prompt you to print.


AWARD WINNING SERVICES

GLOBAL REACH & HOME INSURANCE



WEBSITE AWARDS


Market Report
Sign up today to stay updated on what’s happening in your local real estate market.
