

Listing Office: Image Real Estate, Inc.
Listing Office Phone: (262) 898-1180
1041 College Ave Racine, WI 53403
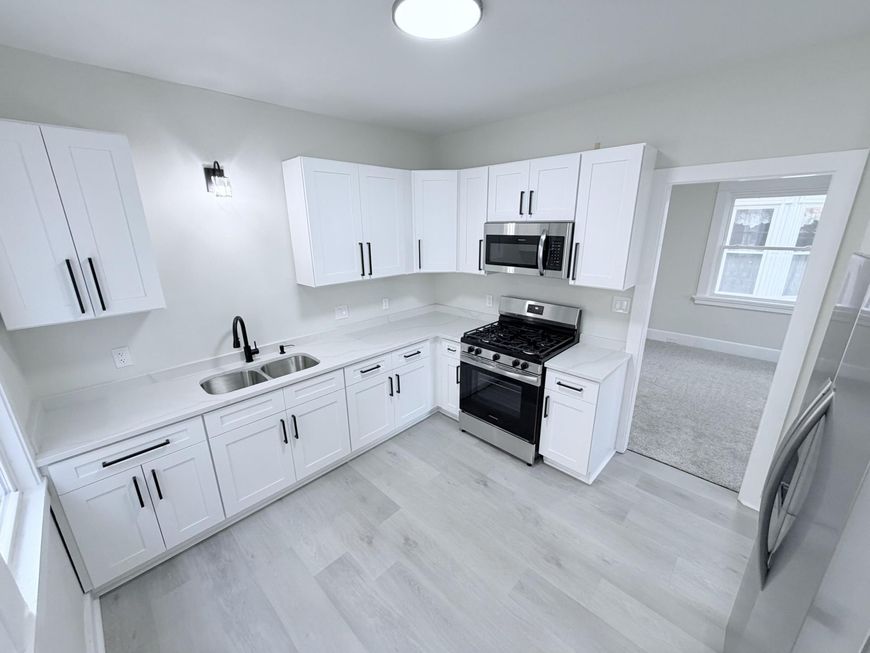
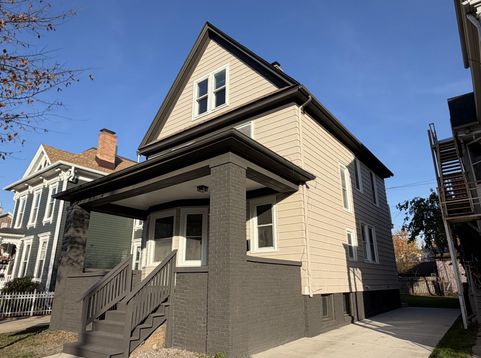
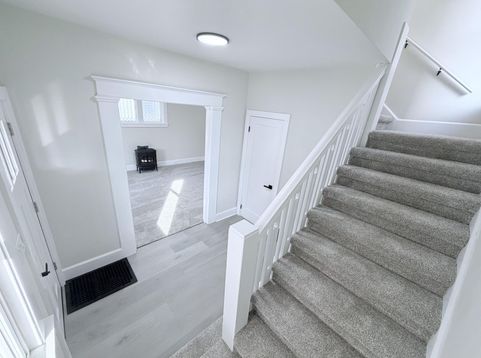
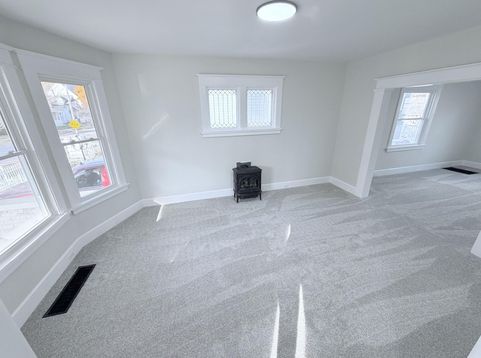
Beautifully updated 4BR/1.5BA Victorian/Federal home blending timeless character with modern style! The stunning kitchen features white Calacatta quartz countertops, crisp white shaker cabinets, and brand-new stainless steel appliances. Modern black hardware and lighting fixtures throughout tie it all together. Enjoy a great open layout, a cozy gas fireplace, new luxury vinyl flooring and carpet, and new solid-core white shaker doors. Four large bedrooms offer walk-in closets, and the bath boasts a custom tiled shower. Peace-of-mind updates include a new concrete driveway, newer windows, a new water heater, and fresh paint inside and out. All the charm of a classic home without the projects. Move-in ready and waiting for you. Schedule your showing today!

Baird & Warner Jane Haynes Agent Cell: 847.337.4599 Email
Property Details
Feature Descriptions
Room Information
Schools
Disclaimer: The accuracy of all information regardless of source, including but not limited to square footage and lot size, is deemed reliable but not guaranteed nor warranted and should be personally verified through personal inspection by and/or with the appropriate professionals.
Location
See details and scored characteristics about this location.


Select a format below, new window will open and will prompt you to print.


AWARD WINNING SERVICES


GLOBAL REACH & HOME INSURANCE



Market Report
Sign up today to stay updated on what’s happening in your local real estate market.
