

Listing Office: Birchwood Realty Plus
Listing Office Phone: (262) 470-6892
108 S State St Rochester, WI 53167
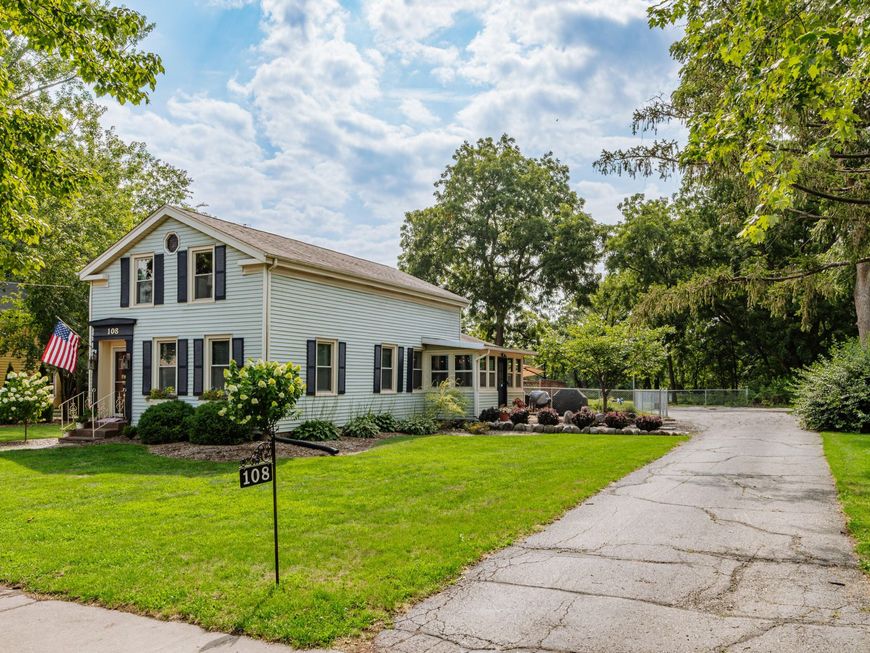
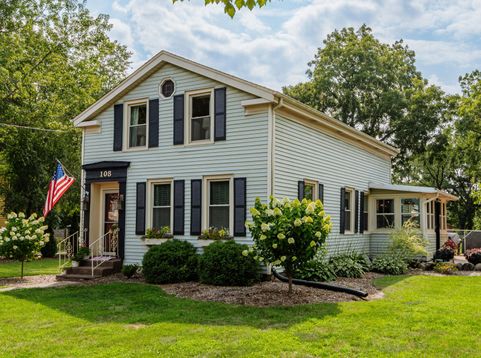
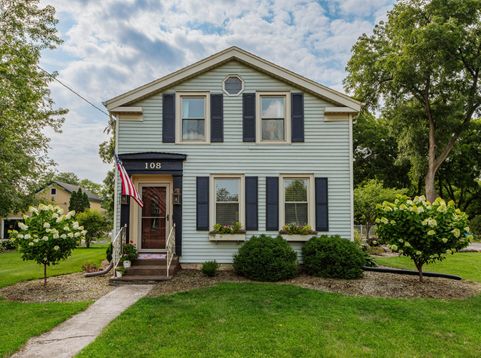
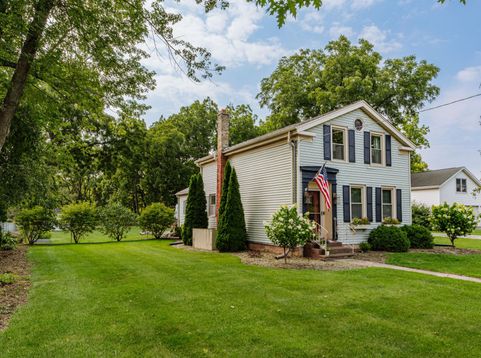
Completely remodeled and move-in ready! This beautifully updated 3-bedroom, 2-bathroom home offers 1,400 square feet of stylish, functional living space in the desirable Village of Rochester.From the moment you step inside, you'll appreciate the fresh, modern updates throughout, creating a bright and inviting atmosphere. The thoughtfully designed layout features spacious living areas, an updated kitchen with contemporary finishes, renovated bathrooms, and comfortable bedrooms that make this home perfect for everyday living and entertaining.Step outside to enjoy the large, fully fenced backyard--ideal for kids, pets, gatherings, or simply relaxing in your own private outdoor space.

Baird & Warner Jane Haynes Agent Cell: 847.337.4599 Email
Property Details
Feature Descriptions
Room Information
Schools
Disclaimer: The accuracy of all information regardless of source, including but not limited to square footage and lot size, is deemed reliable but not guaranteed nor warranted and should be personally verified through personal inspection by and/or with the appropriate professionals.
Location
See details and scored characteristics about this location.


Select a format below, new window will open and will prompt you to print.


AWARD WINNING SERVICES


GLOBAL REACH & HOME INSURANCE



Market Report
Sign up today to stay updated on what’s happening in your local real estate market.
