

Listing Office: Pleasant View Realty, LLC
Listing Office Phone: (920) 892-7711
118 Highland Ave Iron Ridge, WI 53035
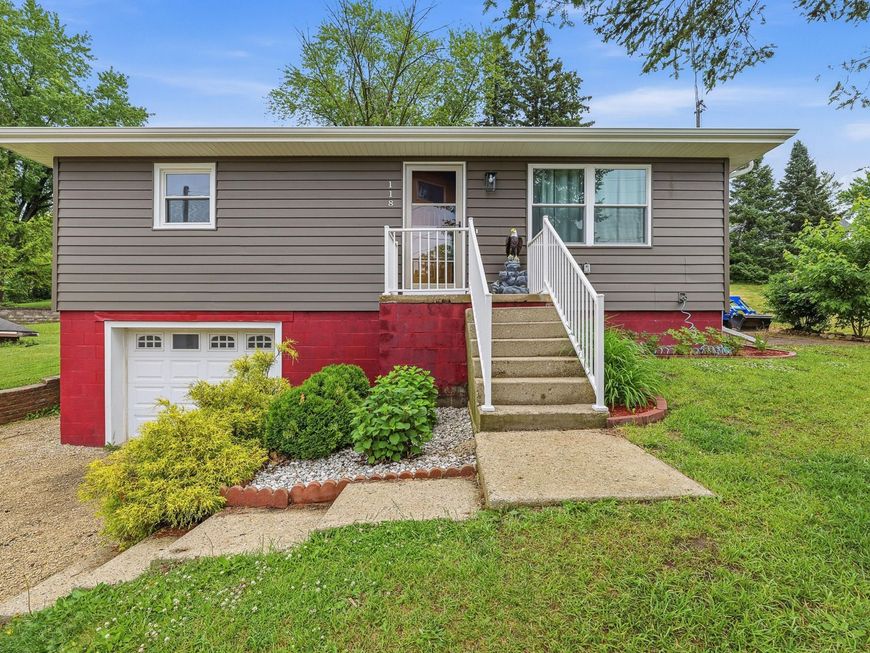
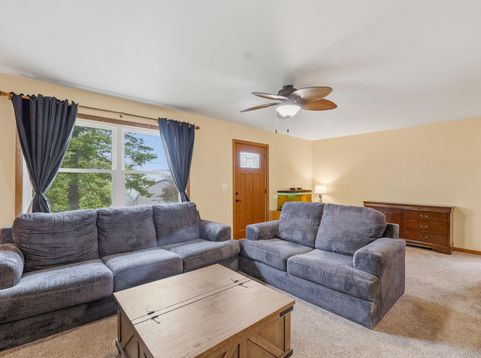
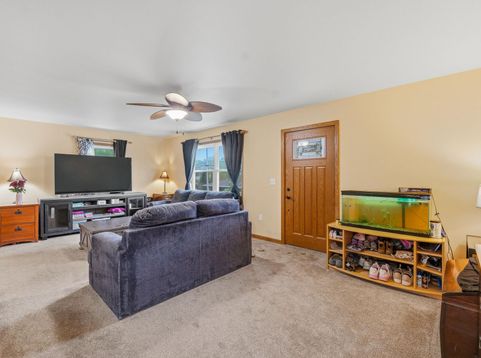
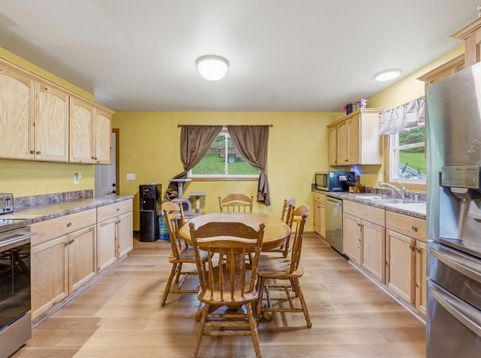
Welcome to 118 Highland Ave, a beautifully renovated raised ranch taken down to the studs and rebuilt on the existing foundation! Enjoy a bright, oversized living room, a stunning new eat-in kitchen with all-new cabinetry and appliances, and two generous bedrooms with great closet space. The completely new bathroom features gorgeous cabinetry and upgraded countertops. The lower level offers endless flexibility for a rec room, office, or storage. Every major system is updated: roof (2025), water heater (2025), electrical panel (2025), furnace (2023), A/C (2023), and siding (2022). Truly move-in ready -- just unpack and enjoy! Seller is working on the yard. They will seed lawn/plant grass prior to closing. Rec room will be finished prior to closing.

Baird & Warner Jane Haynes Agent Cell: 847.337.4599 Email
Property Details
Feature Descriptions
Room Information
Schools
Disclaimer: The accuracy of all information regardless of source, including but not limited to square footage and lot size, is deemed reliable but not guaranteed nor warranted and should be personally verified through personal inspection by and/or with the appropriate professionals.
Location
See details and scored characteristics about this location.


Select a format below, new window will open and will prompt you to print.


AWARD WINNING SERVICES

GLOBAL REACH & HOME INSURANCE



WEBSITE AWARDS


Market Report
Sign up today to stay updated on what’s happening in your local real estate market.
