

Listing Office: Mahler Sotheby's International Realty-Lake Geneva
Listing Office Phone: (414) 964-2000
12500 Knoll Rd Elm Grove, WI 53122
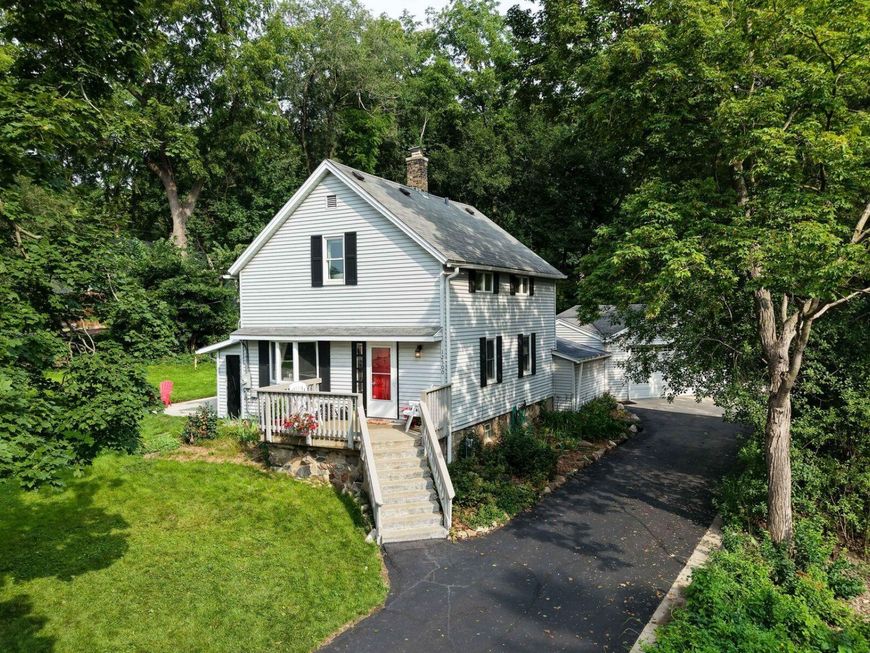
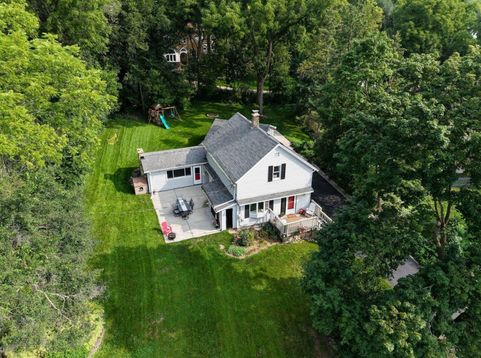
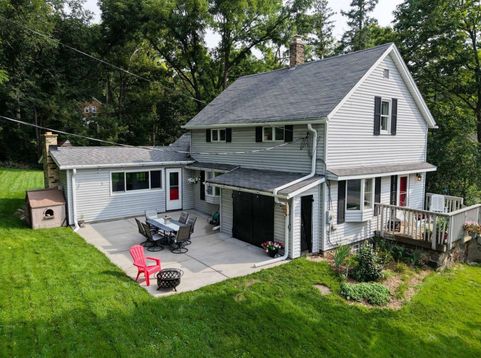
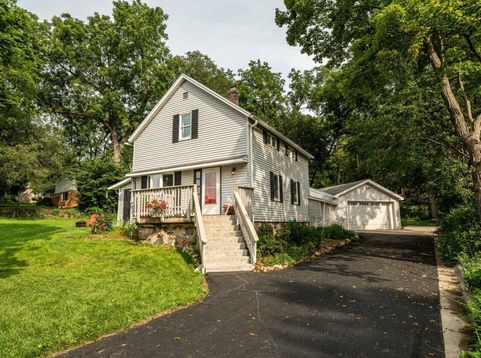
Tucked away in the premier Elmbrook School District, this lovingly cared for 3-bedroom, 2-bath home sits on a generous 0.39-acre lot framed by mature trees. Enjoy unbeatable convenience to top-rated schools, freeways, and shopping, all while priced to offer instant equity and room to customize. The functional layout features spacious, sunlit living areas, an updated kitchen with a walk-in pantry, and an adjacent mudroom dropzone. The main level offers a bedroom and full bath, while the second floor features hardwood floors, two large bedrooms, and another full bath recently renovated. Modern updates include city water connection, eliminating well maintenance. Combining immediate comfort with exceptional land value, this is a rare chance to plant roots in an ideal location.

Baird & Warner Jane Haynes Agent Cell: 847.337.4599 Email
Property Details
Feature Descriptions
Room Information
Schools
Disclaimer: The accuracy of all information regardless of source, including but not limited to square footage and lot size, is deemed reliable but not guaranteed nor warranted and should be personally verified through personal inspection by and/or with the appropriate professionals.
Location
See details and scored characteristics about this location.


Select a format below, new window will open and will prompt you to print.


AWARD WINNING SERVICES


GLOBAL REACH & HOME INSURANCE



Market Report
Sign up today to stay updated on what’s happening in your local real estate market.
