

Listing Office: Coldwell Banker Elite
126 N Lapham Peak Rd Delafield, WI 53018
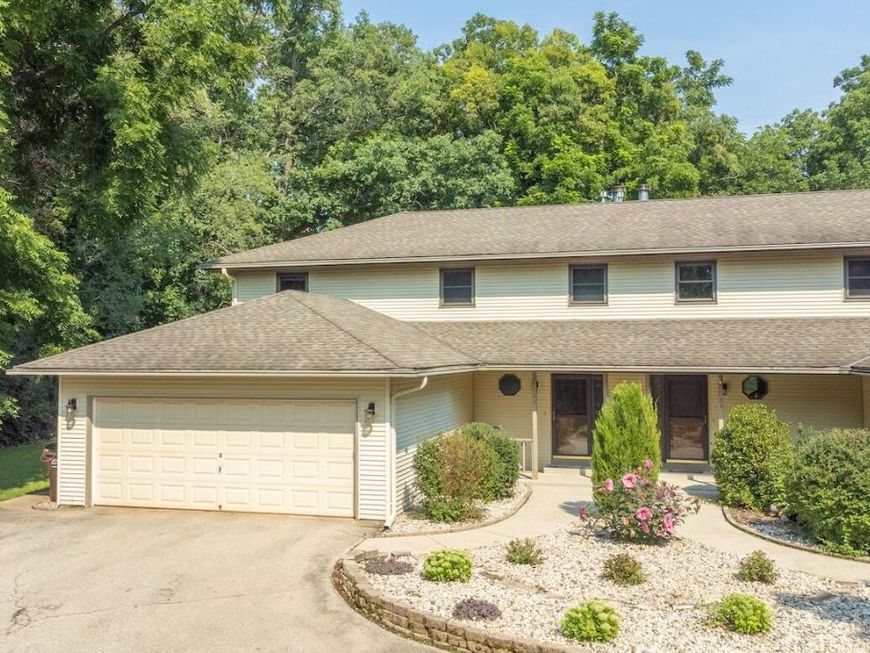
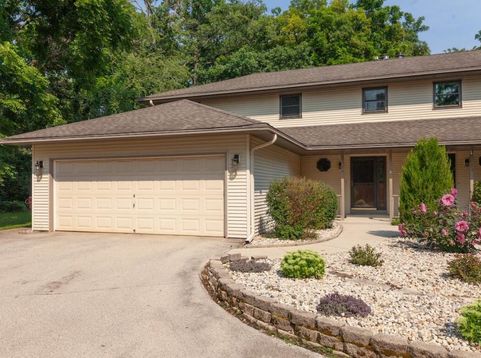
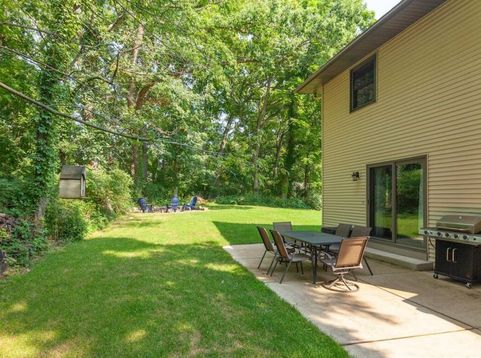
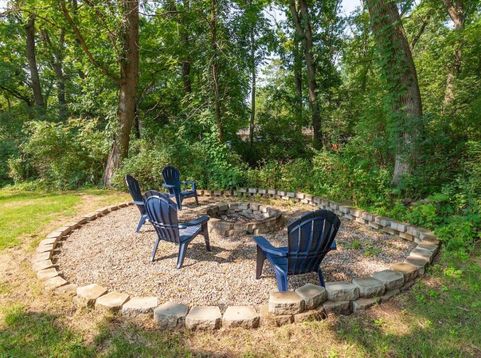
Rare opportunity to enjoy the best of Delafield living! This beautifully maintained side-by-side condo has been wonderfully cared for and offers 3 spacious bedrooms, 2.5 baths, a gas fireplace and attached 2.5-car garage. Enjoy the privacy of a generous .50-acre lot with a charming patio and backyard fire pit, perfect for relaxing or entertaining. Best of all, leave the car at home and walk to charming downtown Delafield! Enjoy restaurants, local shops, the library, park, baseball field and Lake Country Recreational Trail just minutes from your door. A rare combination of privacy, space and the walkable Delafield lifestyle in lake country! There are only two units in this condo association. There are no monthly/yearly dues currently.

Baird & Warner Jane Haynes Agent Cell: 847.337.4599 Email
Property Details
Feature Descriptions
Schools
Disclaimer: The accuracy of all information regardless of source, including but not limited to square footage and lot size, is deemed reliable but not guaranteed nor warranted and should be personally verified through personal inspection by and/or with the appropriate professionals.
Location
See details and scored characteristics about this location.


Select a format below, new window will open and will prompt you to print.


AWARD WINNING SERVICES


GLOBAL REACH & HOME INSURANCE



Market Report
Sign up today to stay updated on what’s happening in your local real estate market.
