
SIGN UP CUSTOMER LOGIN
Main Photo

55 Total Photos [Click to View All]

Main Photo
Main Photo
Listing Courtesy Of:

Listing Office: EXP Realty, LLC~MKE

Listing Office Phone: (866) 848-6990

131 Riverside Dr Waterford, WI 53185

$749,900
Active / MLS# 1969826 / Residential - Single Family / Waterford
3 Beds
2 Baths
1368 SqFt

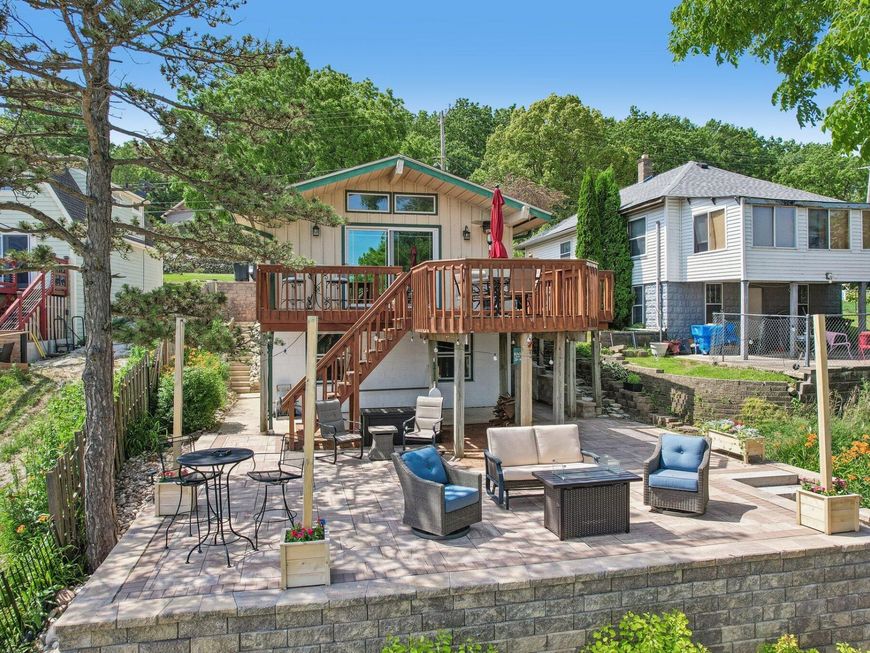
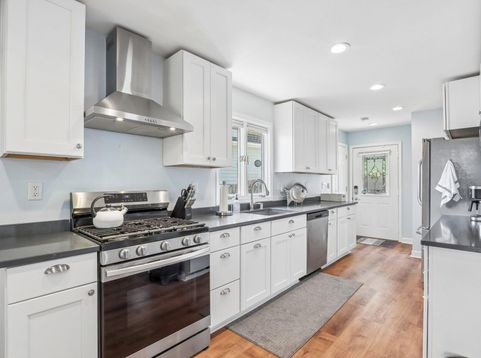
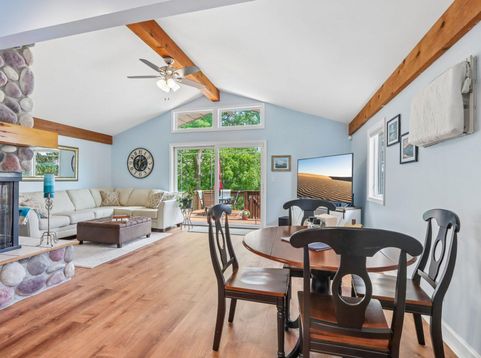
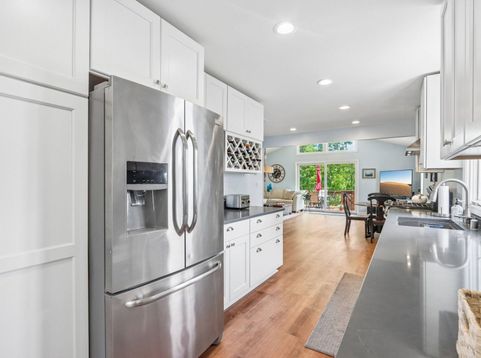
Presenting the Lake Home you've been waiting for! Renovated from top to bottom, this gorgeous Home is ready for you to Enjoy Lake Living & Spectacular Sunrises! Appreciate a Primary Bedrm on main floor w/ 2 more in LL. Full bath on each floor, Rec Rm in Lower, & LL walk-out leading to newly laid Expansive Stone Patio for addt'l entertaining space. From the Min you walk in, your eyes are drawn to the Water! Top of Line Kit remodel w/ Quartz, New Cabs, & Luxurious Durable Floors everywhere! From the Living Rm, step onto a Newly Refinished Deck & embrace Sweeping Views! W/ just a few gradual steps down to the water on a new Flagstone Path you're in your boat! Refreshed Boat House perfect for storing toys. Meticulous Reno to studs: added insulation in walls/floors. Don't Miss this Opportunity!

Read More » Read Less »

Baird & Warner Jane Haynes Agent Cell: 847.337.4599 Email

Mortgage Calculator

%
years/fixed
yearly
yearly (est.)
(Payments are an estimate and may vary by lender)

Estimated Payment

$ 2,258.17 per month $1,666.44 Principal & Interest $373.00 Property Tax $218.72 Homeowner's Insurance
Get your competitive financing options.

Property Details

Property Type: Residential - Single Family
Basement: Block, Finished, Full, Full Size Windows, Shower, Sump Pump, Walk Out/Outer Door
Fuel Type: Natural Gas
Garage: 3
Home Style: Raised Ranch
Lot Size: 0.13 Acres
Stories: 1.0
Taxes: $4,476
Year Built: 1970

Feature Descriptions

Accessibility: Bedroom on Main Level, Full Bath on Main Level, Level Drive, Open Floor Plan
Appliances: Dishwasher, Disposal, Dryer, Microwave, Other, Oven, Range, Refrigerator, Washer
Bath: At least one Bathtub, Shower Over Tub
Body of Water: Fox River/Tichigan
Data Source: Metro MLS
Driveway: Parking Space, Unpaved
Exterior: Deck, Patio
Exterior: Brick, Wood
Flood Plain: No
Heating/Cooling: Central Air, Forced Air
HOA Fee: 0
Interior: High Speed Internet, Natural Fireplace, Pantry, Security System, Simulated Wood Floors, Split Bedrooms, Vaulted Ceiling(s)
Outbuildings: Boat House
Security: yes
SQFT Above Grade: 890.00
SQFT Below Grade: 475.00
Water/Sewer: Municipal Sewer, Municipal Water
Waterfront: Boat Ramp/Lift, Lake, Pier, Private Dock, River
Waterfront Footage: 45.00
Zoning: R 1

Room Information

Kitchen: 15.00 X 10.00 Level - M
Dining Area: 8.00 X 10.00 Level - M
Living/Great Room: 15.00 X 20.00 Level - M
Primary Bedroom: 11.00 X 11.00 Level - M
Bedroom 2: 11.00 X 9.00 Level - L
Bedroom 3: 10.00 X 14.00 Level - L
Rec Room: 17.00 X 19.00 Level - L

Schools

High School: Waterford
Middle School: Fox River
School District: Waterford UHS

Disclaimer: The accuracy of all information regardless of source, including but not limited to square footage and lot size, is deemed reliable but not guaranteed nor warranted and should be personally verified through personal inspection by and/or with the appropriate professionals.

Location

See details and scored characteristics about this location.

Login to my Baird & Warner account

Pixel







