

Listing Office: First Weber Inc - Brookfield
Listing Office Phone: (262) 782-3110
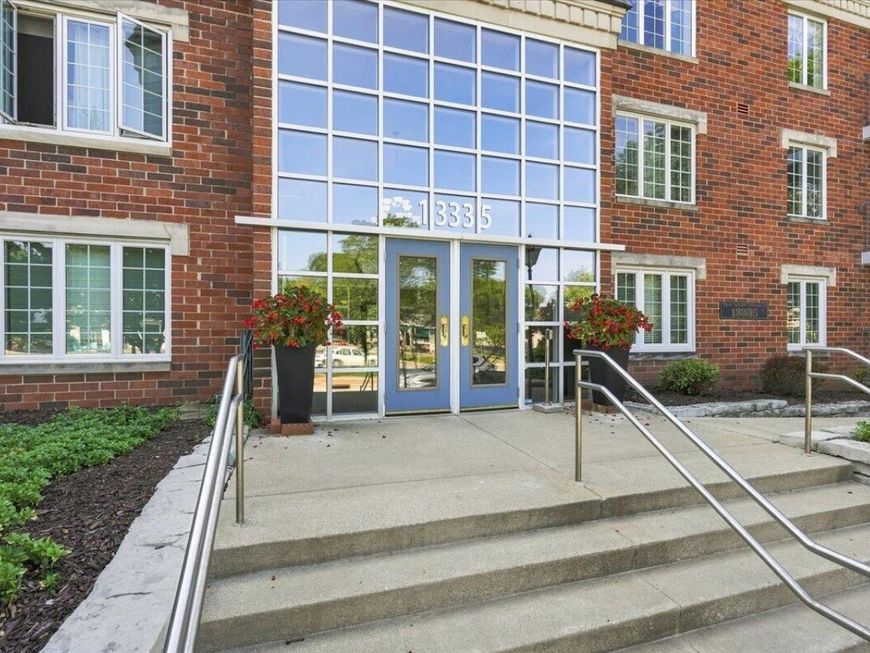
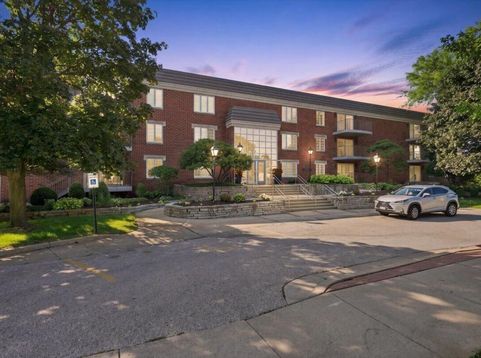
13335 Watertown Plank Rd, Unit 311 Elm Grove, WI 53122
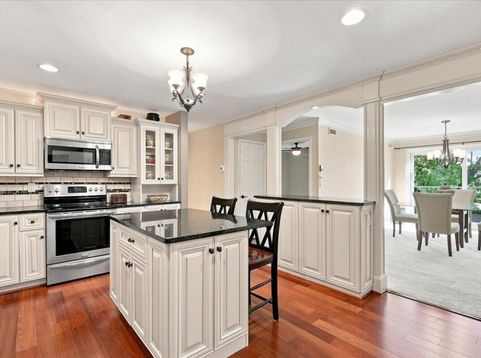
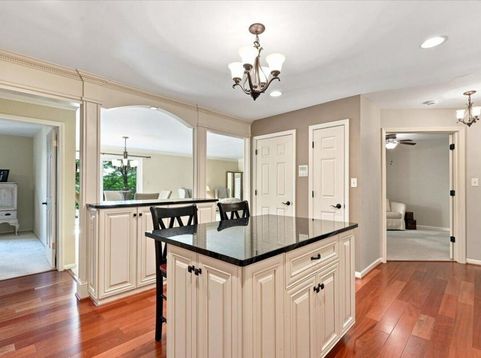
Rare 1 BR unit with den has beautifully remodeled kitchen open to the dining and living areas. Top 3rd flr unit has tall ceilings and spacious living room area. Newer patio door opens to large balcony providing lots of eastern light into the dining and living areas. Drexel cabinetry, glossy tile backsplashes with breakfast bar and built in buffet adorn your bright kitchen. Main bath has newer vanity and tile backsplash. 1 heated underground garage pkg spot with 1 storage unit are included. Easy walking distance to shops, restaurants, grocery, post office, and park. Super easy living here! Resident Party Room makes it easy to host Packer parties and family gatherings (has catering kitchen and bathrooms) and is easily accessible by elevator. Seller installing new carpet within weeks.

Baird & Warner Jane Haynes Agent Cell: 847.337.4599 Email
Property Details
Feature Descriptions
Room Information
Schools
Disclaimer: The accuracy of all information regardless of source, including but not limited to square footage and lot size, is deemed reliable but not guaranteed nor warranted and should be personally verified through personal inspection by and/or with the appropriate professionals.
Location
See details and scored characteristics about this location.


Select a format below, new window will open and will prompt you to print.


AWARD WINNING SERVICES


GLOBAL REACH & HOME INSURANCE



Market Report
Sign up today to stay updated on what’s happening in your local real estate market.
