
SIGN UP CUSTOMER LOGIN
Main Photo

34 Total Photos [Click to View All]

Main Photo
Main Photo
Listing Courtesy Of:

Listing Office: Coldwell Banker Elite

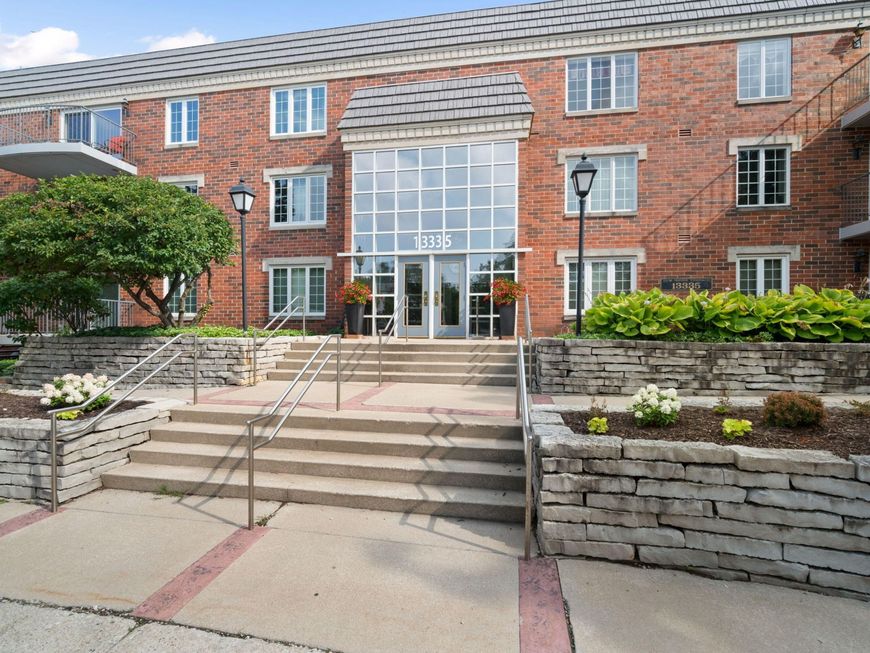
13335 Watertown Plank Rd, Unit 115 Elm Grove, WI 53122

$269,900
Active / MLS# 1976127 / Residential - Condominium / Elm Grove
2 Beds
2 Baths
1500 SqFt

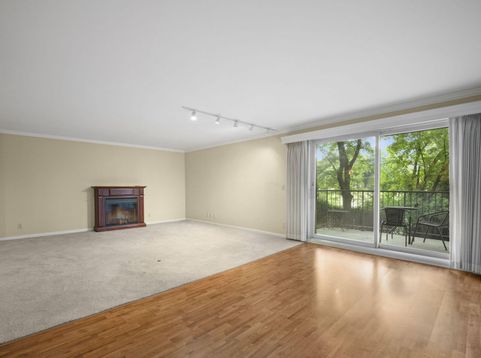
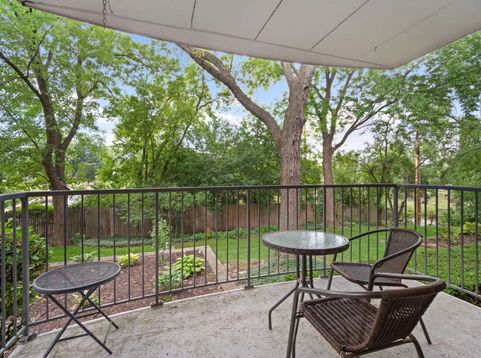
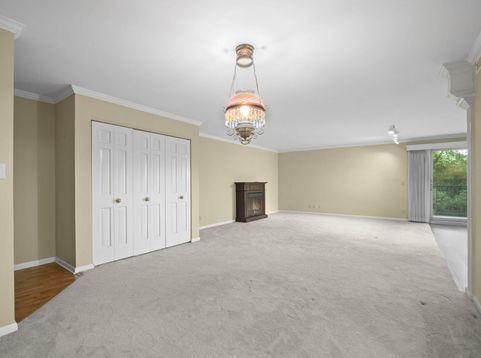
Welcome home to this premium first-floor condo, situated in a prime, quiet location right at the heart of the complex. Step out onto your private balcony and take in the serene views of a quaint north-side garden--the perfect spot for your morning coffee.Inside, you will find a wonderfully wide, open-concept floor plan. The expansive living and dining areas flow seamlessly into a fully equipped kitchen, complete with a convenient breakfast counter. The layout offers two remarkably spacious bedrooms, highlighted by a primary suite that serves as a true retreat. It features a large walk-in closet, a private en-suite bath with a step-in shower, and a highly convenient in-unit laundry station. The second bedroom is ideally situated right next to a second full bathroom with a shower/tub combo

Read More » Read Less »

Baird & Warner Jane Haynes Agent Cell: 847.337.4599 Email

Mortgage Calculator

%
years/fixed
yearly
yearly (est.)
(Payments are an estimate and may vary by lender)

Estimated Payment

$ 1,066.45 per month $694.48 Principal & Interest $293.25 Property Tax $78.72 Homeowner's Insurance
Get your competitive financing options.

Property Details

Property Type: Residential - Condominium
Basement: None
Fuel Type: Electric
Garage: 2 car attached
Home Style: Midrise: 3-5 Stories
Taxes: $3,519
Year Built: 1979

Feature Descriptions

Accessibility: Bedroom on Main Level, Elevator/Chair Lift, Full Bath on Main Level, Laundry on Main Level, Open Floor Plan, Ramped or Level Entrance, Ramped or Level from Garage, Stall Shower
Appliances: Dishwasher, Disposal, Dryer, Microwave, Range, Refrigerator, Washer
Bath: MBR Bath Walk-in Shower, Off MBR, Shower Over Tub, Shower Stall
Condo Fee: 550/Month
Condo Fee Includes: Common Area Insur., Common Area Maint., Lawn Maintenance, Parking, Replacement Reserve, Snow Removal, Trash Collection
Condo Name: Elm Grove Terrace
Data Source: Metro MLS
Exterior: Brick
Flood Plain: No
Heating/Cooling: Central Air, Forced Air, Radiant
Rooms Total: 5
Unit: Balcony, Cable TV Available, Electric Fireplace, High Speed Internet, In-Unit Laundry, Storage Lockers, Walk-In Closet(s), Wood or Sim. Wood Floors
Unit Floor #: 1.0
Unit Style: 1 Story
Water/Sewer: Municipal Sewer, Private Shared Well
Zoning: condominium

Room Information

Living/Great Room: 24.00 X 16.00 Level - M
Dining Room: 14.00 X 13.00 Level - M
Kitchen: 14.00 X 13.00 Level - M
Primary Bedroom: 17.00 X 13.00 Level - M
Bedroom 2: 14.00 X 12.00 Level - M
Laundry: Level - M

Schools

School District: Elmbrook

Disclaimer: The accuracy of all information regardless of source, including but not limited to square footage and lot size, is deemed reliable but not guaranteed nor warranted and should be personally verified through personal inspection by and/or with the appropriate professionals.

Location

See details and scored characteristics about this location.

Login to my Baird & Warner account






