

Listing Office: Allied Realty Group LLC
Listing Office Phone: (262) 670-9880
1334 Honeysuckle Rd, Unit 1336 Hartford, WI 53027
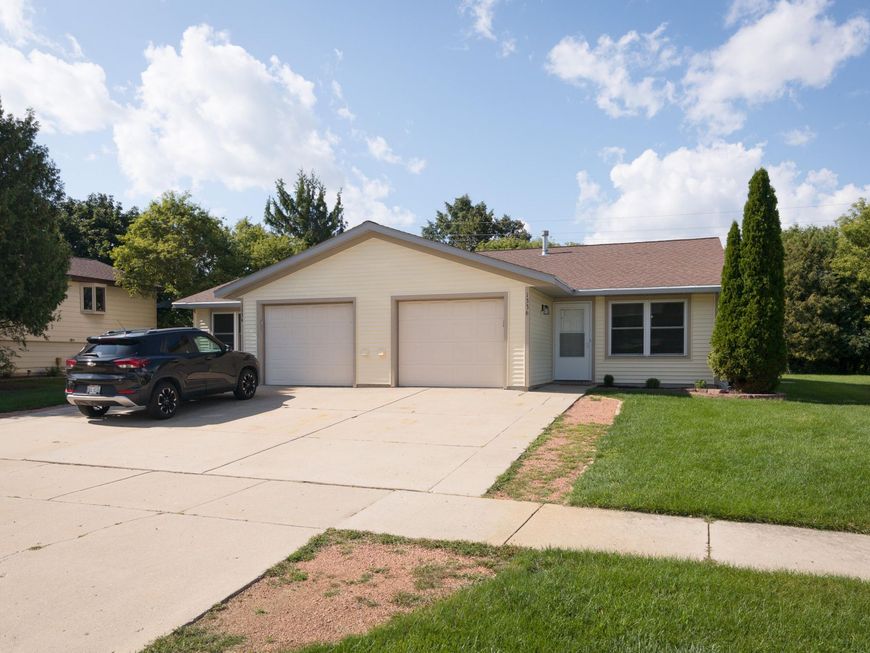
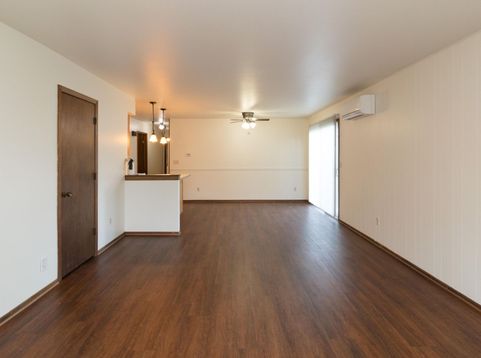
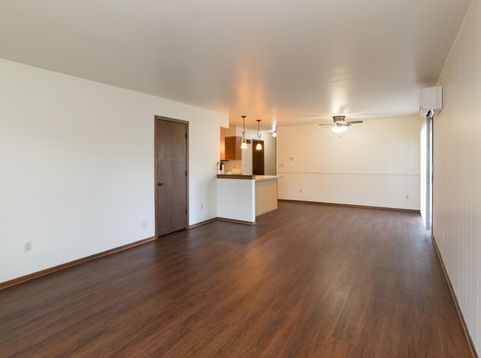
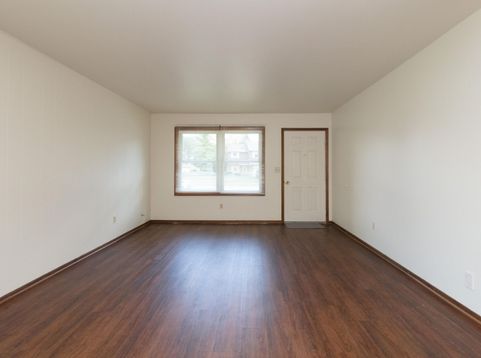
Hard-to-find, move-in ready side-by-side ranch duplex on a large lot! Outstanding pride of ownership shines through this turn-key investment or house-hack opportunity. One unit is vacant and ready for market rent (neighboring units rent for $1,600/mo), while the second unit has a long-term tenant on a month-to-month lease. Each open-concept unit includes its own 1-car garage and a large storage shed. Enjoy comfortable, efficient living with in-ground heating for even warmth and a living room split-system AC unit to cool the entire home. Separate utilities keep overhead low with tenants paying their own bills. Clean, low-maintenance, and prime income potential!

Baird & Warner Jane Haynes Agent Cell: 847.337.4599 Email
Property Details
Units
Feature Descriptions
Schools
Disclaimer: The accuracy of all information regardless of source, including but not limited to square footage and lot size, is deemed reliable but not guaranteed nor warranted and should be personally verified through personal inspection by and/or with the appropriate professionals.
Location
See details and scored characteristics about this location.


Select a format below, new window will open and will prompt you to print.


AWARD WINNING SERVICES


GLOBAL REACH & HOME INSURANCE



Market Report
Sign up today to stay updated on what’s happening in your local real estate market.
