

Listing Office: Premier Real Estate Group, LLC
Listing Office Phone: (414) 377-2815
135 Prairie St Sharon, WI 53585
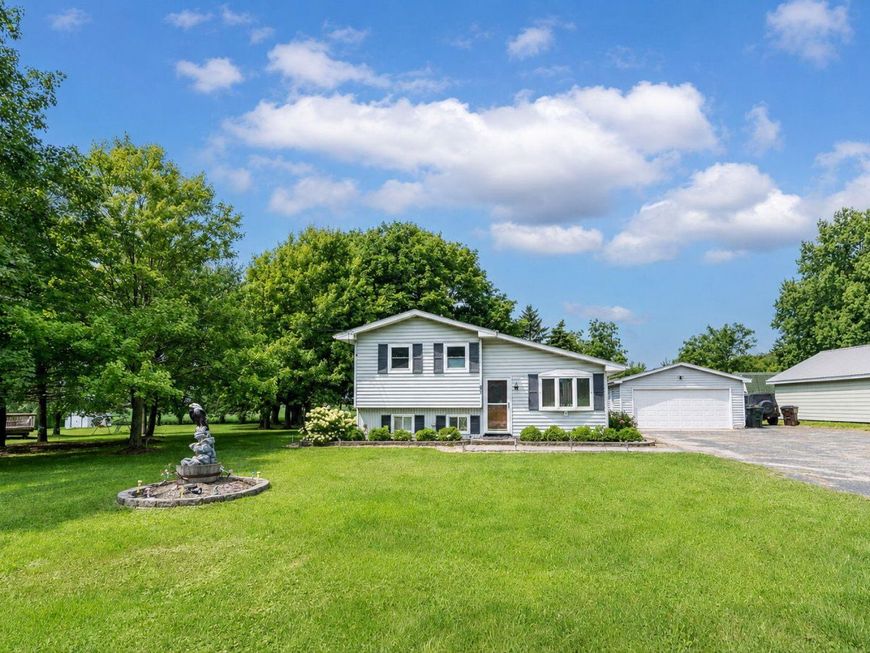
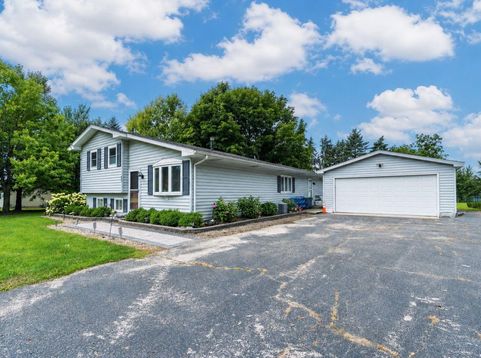
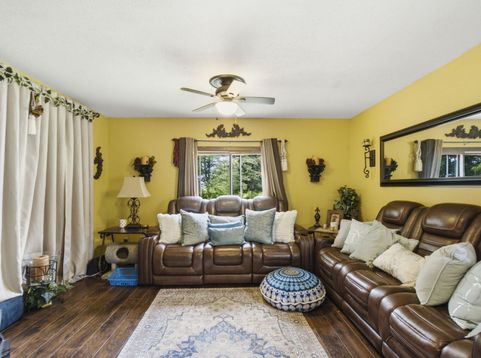
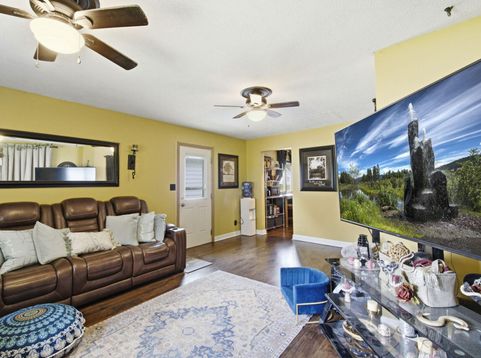
Welcome to **135 Prairie St in Sharon!** This inviting **3-bedroom, 2-bath tri-level** sits on an impressive **.698-acre lot** with a backyard that backs up to an open field, offering peaceful views and added privacy. The tri-level layout provides multiple living areas and great separation between entertaining and sleeping spaces. Outside, you'll find **two detached garages**, providing excellent space for vehicles, storage, a workshop, or hobbies. The expansive yard offers plenty of room for entertaining, gardening, and recreation. Enjoy nearly 3/4 of an acre with open views and small-town charm. **Space, privacy, and versatility make this one a must-see!**

Baird & Warner Jane Haynes Agent Cell: 847.337.4599 Email
Property Details
Feature Descriptions
Room Information
Schools
Disclaimer: The accuracy of all information regardless of source, including but not limited to square footage and lot size, is deemed reliable but not guaranteed nor warranted and should be personally verified through personal inspection by and/or with the appropriate professionals.
Location
See details and scored characteristics about this location.


Select a format below, new window will open and will prompt you to print.


AWARD WINNING SERVICES


GLOBAL REACH & HOME INSURANCE



Market Report
Sign up today to stay updated on what’s happening in your local real estate market.
