

Listing Office: First Weber Inc- Greenfield
Listing Office Phone: (414) 543-7800
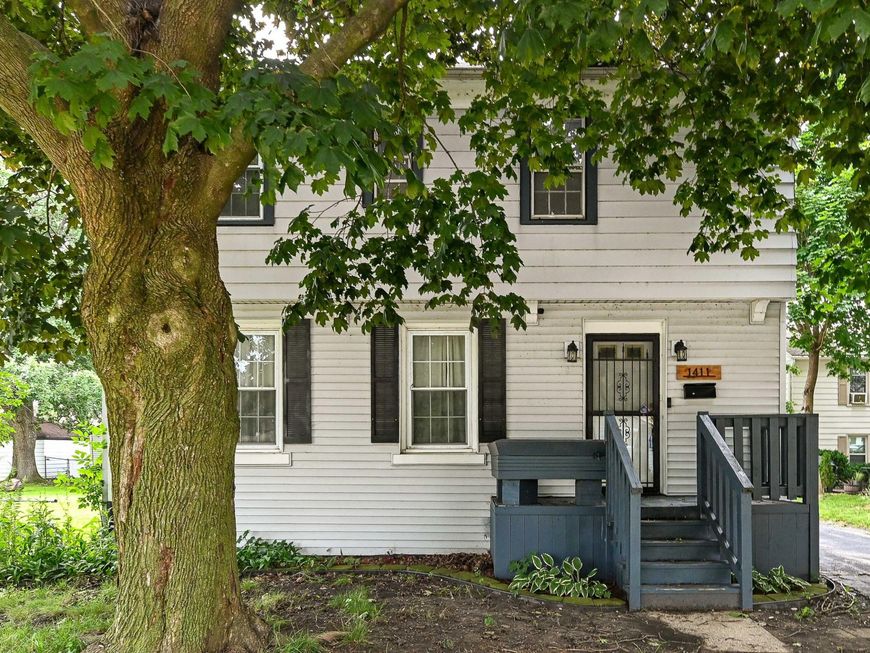
1411 Lombard Ave Racine, WI 53402
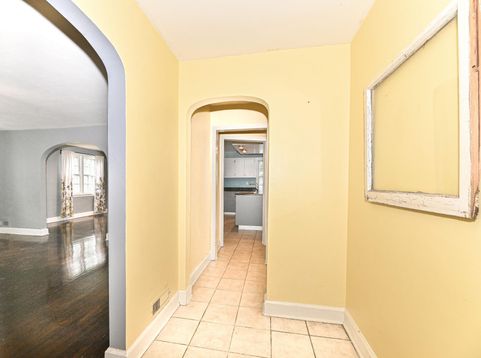
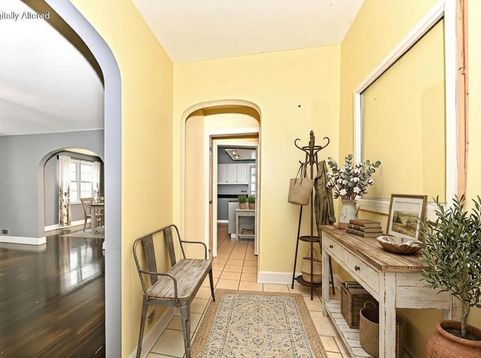
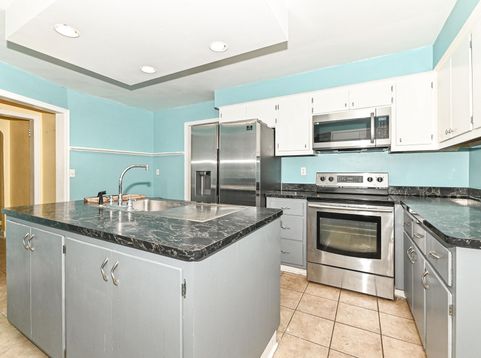
Fantastic RENTAL or owner-occupant opportunity! This spacious 4-bedroom home features a newly remodeled full bath and a detached 2.5-car garage. Highlights include beautiful hardwood flooring, a generous kitchen, and a manageable backyard. Key updates feature roof under 10 years old, a garage roof replaced 3 years ago, and a water heater installed in 2020. Updated windows in the Living room and two bedrooms.Toilet in basement. Conveniently located minutes from Lake Michigan, local shopping, and dining. Sq Footage is not Verified. Some photos are Digitally Staged. Contact the listing agent for full details.

Baird & Warner Jane Haynes Agent Cell: 847.337.4599 Email
Property Details
Feature Descriptions
Room Information
Schools
Disclaimer: The accuracy of all information regardless of source, including but not limited to square footage and lot size, is deemed reliable but not guaranteed nor warranted and should be personally verified through personal inspection by and/or with the appropriate professionals.
Location
See details and scored characteristics about this location.


Select a format below, new window will open and will prompt you to print.


AWARD WINNING SERVICES


GLOBAL REACH & HOME INSURANCE



Market Report
Sign up today to stay updated on what’s happening in your local real estate market.
