

Listing Office: Lannon Stone Realty LLC
Listing Office Phone: (262) 333-4440
14126 Autumn Ridge Dr Liberty, WI 54245
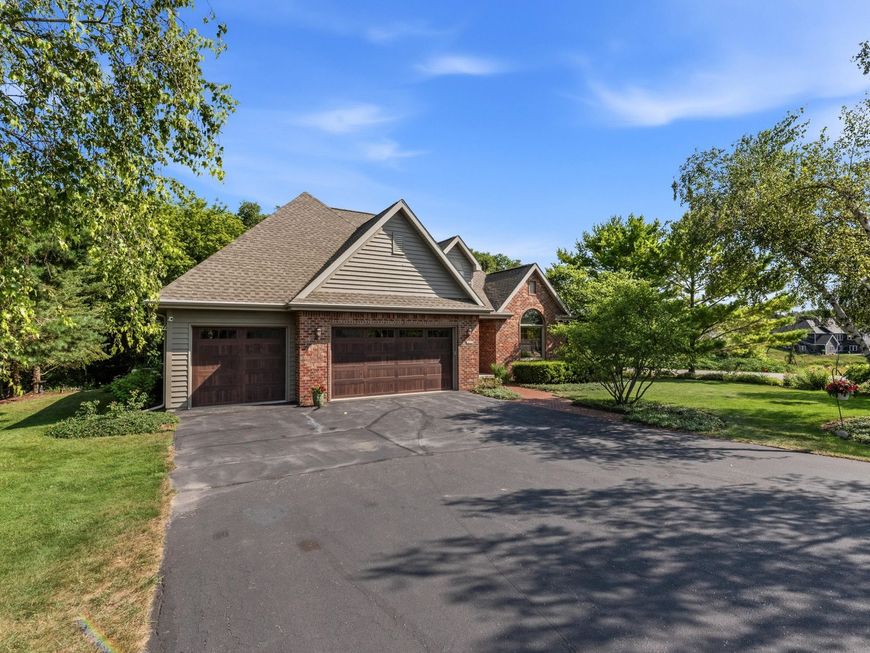
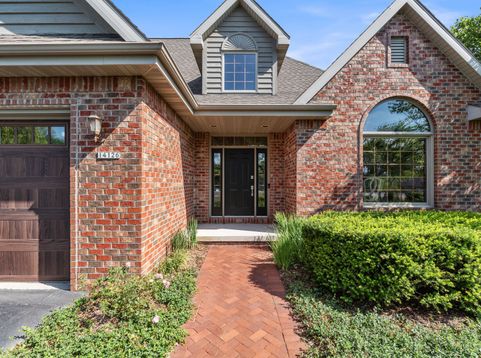
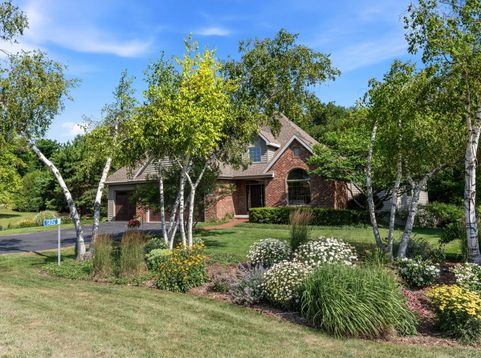
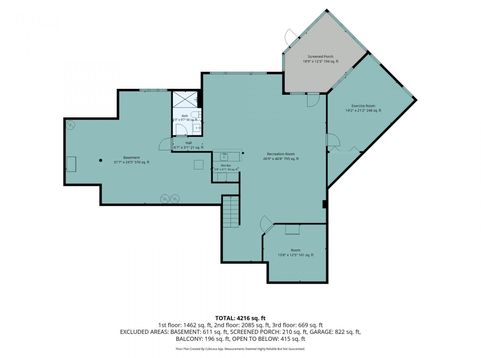
Tucked in beautiful Autumn Ridge Estates, this custom home $630,000 + buildable $40,000 lot is located walking distance from Autumn Ridge Golf Course and Pigeon Lake. The foyer features a soaring 17-foot ceiling, the family room rises to 17 feet , and the living room to 16 feet. Custom oak trim, built-ins, hardwood and tile flooring throughout. Enjoy a spacious kitchen with newer appliances, first-floor laundry, and a large primary suite with walk-in closet. The large finished open basement brings the total livable space to 4216 sq. ft. Outside: cedar deck, screened porch, professionally landscaped grounds, and a 3-car garage. Includes the adjacent 0.32 acre buildable lot (Lot 6) with utilities.

Baird & Warner Jane Haynes Agent Cell: 847.337.4599 Email
Property Details
Feature Descriptions
Room Information
Schools
Disclaimer: The accuracy of all information regardless of source, including but not limited to square footage and lot size, is deemed reliable but not guaranteed nor warranted and should be personally verified through personal inspection by and/or with the appropriate professionals.
Location
See details and scored characteristics about this location.


Select a format below, new window will open and will prompt you to print.


AWARD WINNING SERVICES

GLOBAL REACH & HOME INSURANCE



WEBSITE AWARDS


Market Report
Sign up today to stay updated on what’s happening in your local real estate market.
