

Listing Office: R.L. Ventura & Associates
Listing Office Phone: (262) 770-5391
1415 Oakes Rd, Unit 5 Mount Pleasant, WI 53406
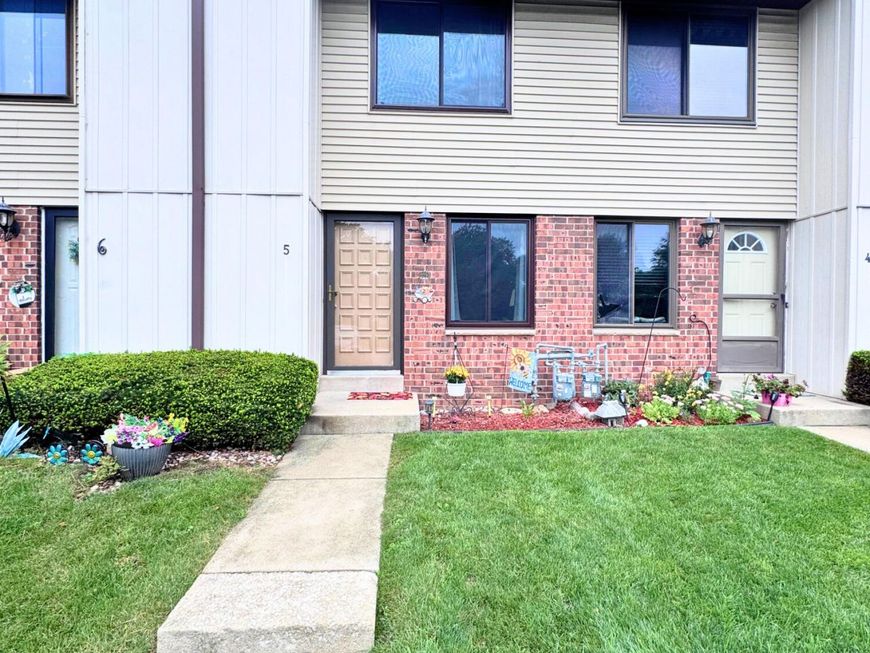
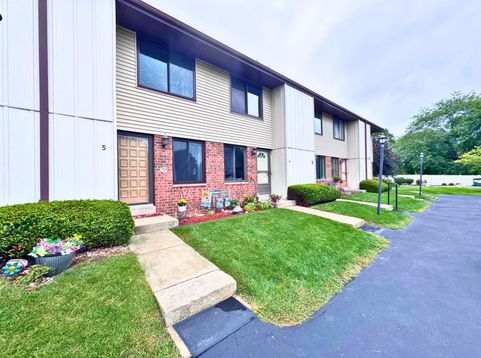
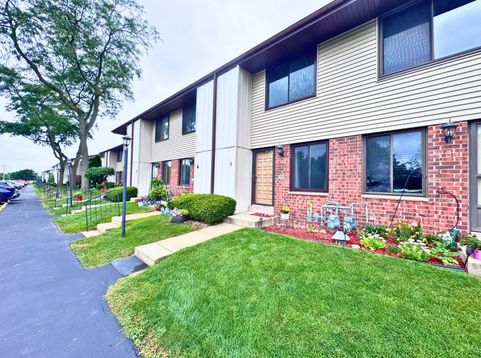
Affordable, move-in ready townhouse living in Mount Pleasant! Low $185/mo HOA dues keep your total monthly payment budget-friendly in this completely refreshed, clean 2-bedroom, 1.5-bath condo. Enjoy brand-new Window Nation energy-efficient windows, fresh neutral paint throughout, durable waterproof LVP flooring, updated kitchen cabinetry, and ultra-plush carpet upstairs. Step outside to relax on your private rear patio or cool off in the community heated pool. Features an assigned parking space right outside your front door, plus a partially finished basement - ready for a rec room, office, or workout space and a dedicated laundry area. Conveniently located near, I-94, dining, shopping, medical facilities and schools!

Baird & Warner Jane Haynes Agent Cell: 847.337.4599 Email
Property Details
Feature Descriptions
Room Information
Schools
Disclaimer: The accuracy of all information regardless of source, including but not limited to square footage and lot size, is deemed reliable but not guaranteed nor warranted and should be personally verified through personal inspection by and/or with the appropriate professionals.
Location
See details and scored characteristics about this location.


Select a format below, new window will open and will prompt you to print.


AWARD WINNING SERVICES


GLOBAL REACH & HOME INSURANCE



Market Report
Sign up today to stay updated on what’s happening in your local real estate market.
