

Listing Office: RE/MAX Newport
1425 South St Racine, WI 53402
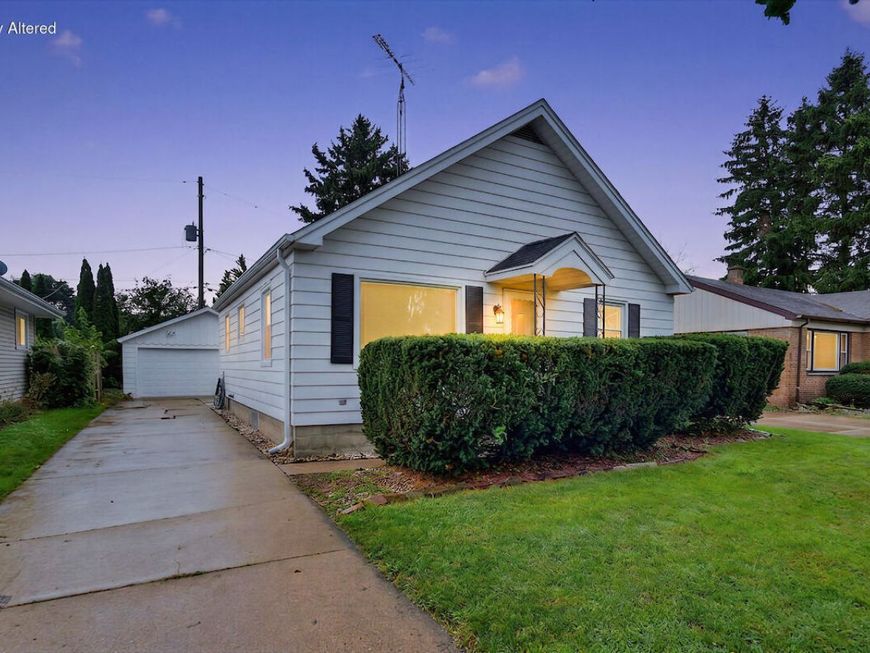
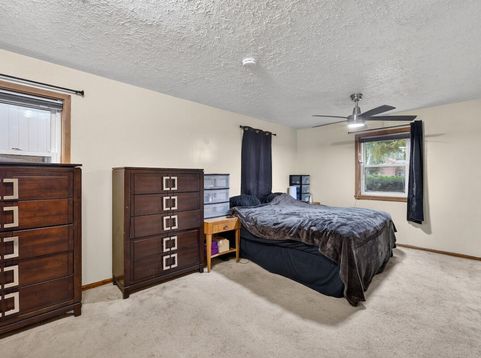
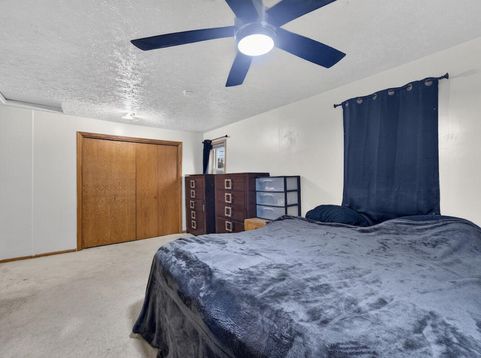
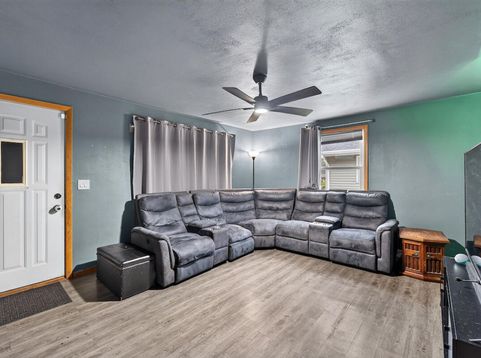
Welcome home to this 2-bedroom, 1.5-bath colonial! This home has a lot of potential! With a HUGE master bedroom and eat in kitchen.The finished basement provides additional living space, including a comfortable living area with a built-in entertainment center, plus two versatile rooms that can be used for offices, playrooms, storage, or other needs. The property also features a 1.5-car garage and a fenced-in backyard--perfect for outdoor enjoyment.Recent updates include a new roof, gutters, and downspouts (2021), new 40-gallon hot water heater (2021), new HVAC condenser (2020), new living room windows (2024), and all new electrical receptacles.This home is ready for you to make it your own!

Baird & Warner Jane Haynes Agent Cell: 847.337.4599 Email
Property Details
Feature Descriptions
Room Information
Schools
Disclaimer: The accuracy of all information regardless of source, including but not limited to square footage and lot size, is deemed reliable but not guaranteed nor warranted and should be personally verified through personal inspection by and/or with the appropriate professionals.
Location
See details and scored characteristics about this location.


Select a format below, new window will open and will prompt you to print.


AWARD WINNING SERVICES


GLOBAL REACH & HOME INSURANCE



Market Report
Sign up today to stay updated on what’s happening in your local real estate market.
