
SIGN UP CUSTOMER LOGIN
Main Photo

17 Total Photos [Click to View All]

Main Photo
Main Photo
Listing Courtesy Of:

Listing Office: Dream House Realties

Listing Office Phone: (414) 377-1832

1429 Oakes Rd, Unit 12 Mount Pleasant, WI 53406

$186,999
Active / MLS# 1976679 / Residential - Condominium / Mount Pleasant
2 Beds
1 Bath
1 Half Bath
988 SqFt

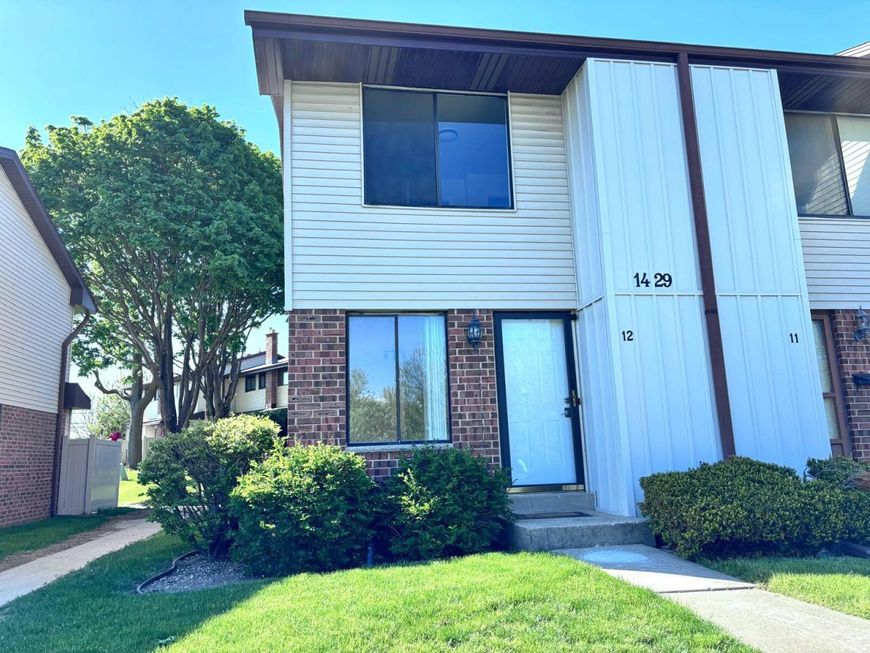
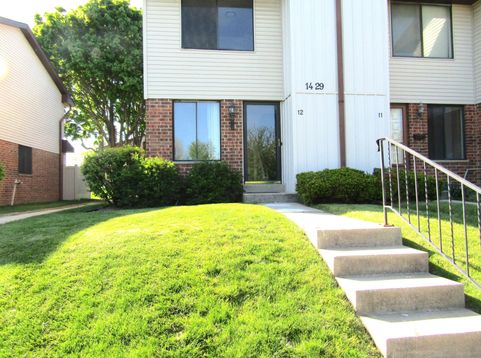
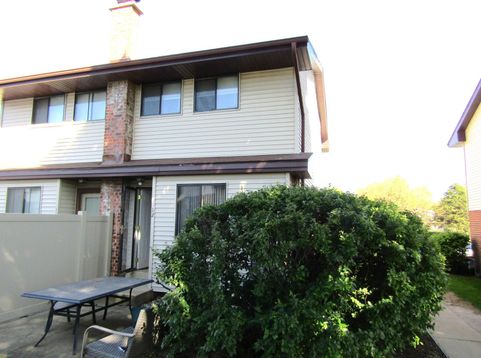
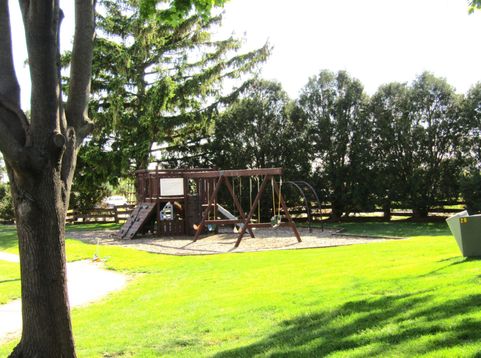
Low monthly HOA/Condo fee, end unit townhouse, 2 story style in lovely Mount Pleasant, located near market and shopping centers and Racine amenities. This lovely condo offers 2 bedrooms, 1.5 bath, townhouse style with a private entry and back patio overseeing community swimming pool and playground area. The main level features a spacious living room connected to the kitchen and leading to back patio area. Roof & siding 2025, AC 2025.Some photos are digitally enhanced/altered virtually staged

Read More » Read Less »

Baird & Warner Jane Haynes Agent Cell: 847.337.4599 Email

Mortgage Calculator

%
years/fixed
yearly
yearly (est.)
(Payments are an estimate and may vary by lender)

Estimated Payment

$ 711.88 per month $481.17 Principal & Interest $176.17 Property Tax $54.54 Homeowner's Insurance
Get your competitive financing options.

Property Details

Property Type: Residential - Condominium
Basement: Full, Partially Finished, Poured Concrete, Sump Pump
Fuel Type: Natural Gas
Home Style: Side X Side, Two Story
Taxes: $2,114
Year Built: 1978

Feature Descriptions

Appliances: Dishwasher, Disposal, Dryer, Oven, Range, Refrigerator, Washer
Bath: At least one Bathtub, Ceramic Tile, Off MBR, Shower Over Tub
Condo Fee: 185/Month
Condo Fee Includes: Common Area Maint., Lawn Maintenance, Pool Service, Replacement Reserve, Snow Removal, Water
Condo Name: Pleasant Oakes
Data Source: Metro MLS
Exterior: Brick, Vinyl
Flood Plain: No
Heating/Cooling: Central Air, Forced Air
Pets: 1 Dog OK, Breed Restrictions, Cat(s) OK, Height Restrictions, Weight Restrictions
SQFT Above Grade: 868.00
SQFT Below Grade: 120.00
Unit: High Speed Internet, In-Unit Laundry, Private Entry
Unit Floor #: 1.0
Unit Style: 2 Story
Water/Sewer: Municipal Sewer, Municipal Water
Zoning: RES

Room Information

Living/Great Room: 20.00 X 13.00 Level - M
Kitchen: 11.00 X 9.00 Level - M
Rec Room: 12.00 X 10.00 Level - L
Primary Bedroom: 13.00 X 10.00 Level - U
Bedroom 2: 13.00 X 9.00 Level - U

Schools

High School: Case
Elementary School: Olympia Brown
School District: Racine Unified

Disclaimer: The accuracy of all information regardless of source, including but not limited to square footage and lot size, is deemed reliable but not guaranteed nor warranted and should be personally verified through personal inspection by and/or with the appropriate professionals.

Location

See details and scored characteristics about this location.

Login to my Baird & Warner account






