

Listing Office: Realty ONE Group Boardwalk
Listing Office Phone: (262) 586-7900
1510 Augusta St Racine, WI 53402
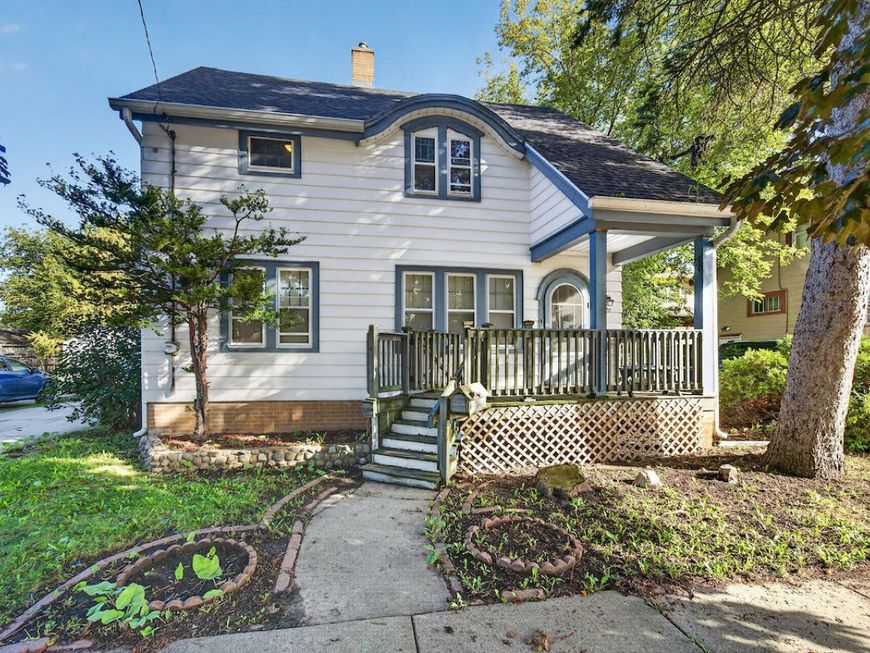
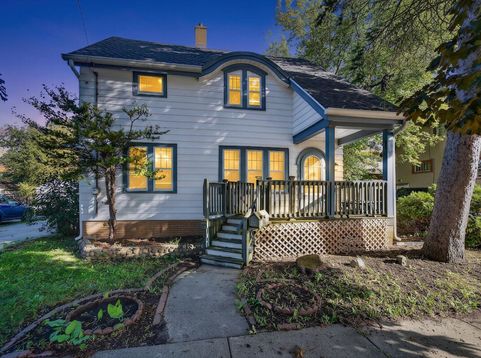
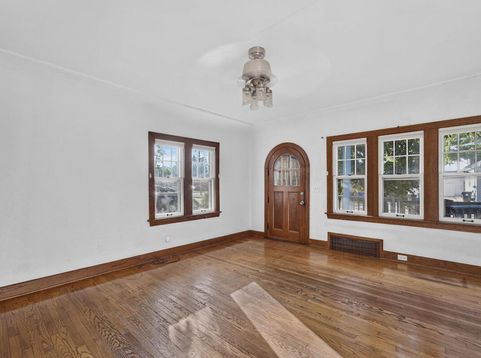
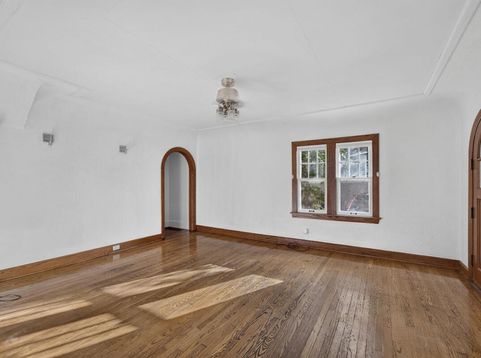
Welcome to this charming Cape cod home on a dead end street conveniently located in the heart of the City. This home offers original hardwood floors , a lot of living space, finished rec-room in basement, and a fenced in backyard. The kitchen has newer stainless steel appliances along with refinished cabinets and a nice butcher block counter top. The Master bedroom has a nice walkout balcony for a private oasis to relax outside. Located near a lot of restaurants, stores, gas stations, and public transit. This home would be a great home for a family or a awesome addition to anyones portfolio. This home is priced to sell to allow the next owner the opportunity for some sweat equity!! Come check this one out before it is gone!!

Baird & Warner Jane Haynes Agent Cell: 847.337.4599 Email
Property Details
Feature Descriptions
Room Information
Schools
Disclaimer: The accuracy of all information regardless of source, including but not limited to square footage and lot size, is deemed reliable but not guaranteed nor warranted and should be personally verified through personal inspection by and/or with the appropriate professionals.
Location
See details and scored characteristics about this location.


Select a format below, new window will open and will prompt you to print.


AWARD WINNING SERVICES


GLOBAL REACH & HOME INSURANCE



Market Report
Sign up today to stay updated on what’s happening in your local real estate market.
