

Listing Office: The Real Estate Studio
Listing Office Phone: (262) 899-5462
1538 3rd St Delafield, WI 53018
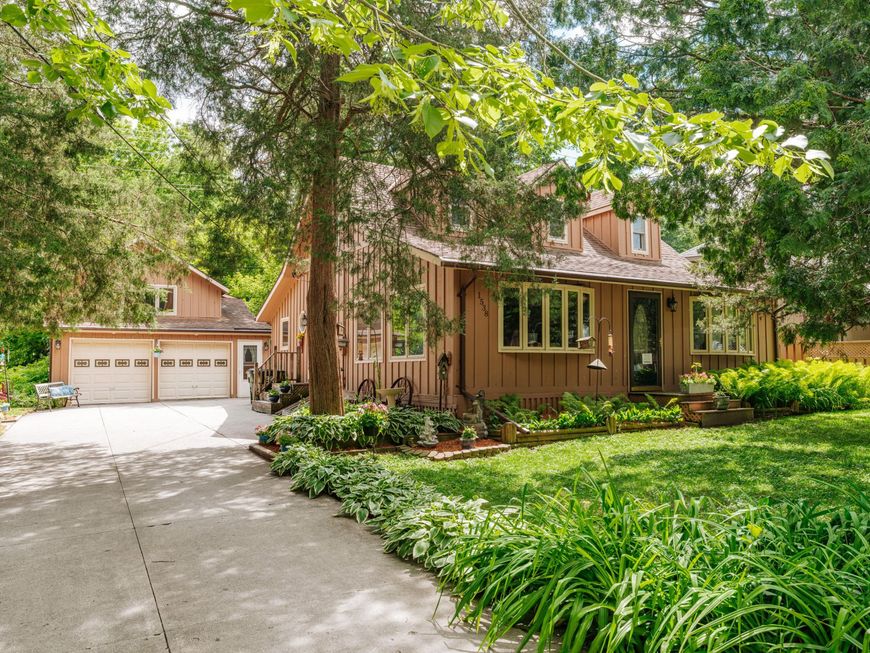
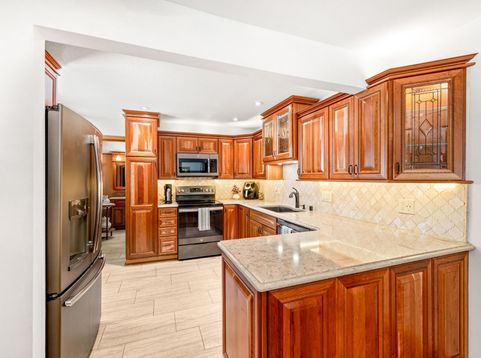
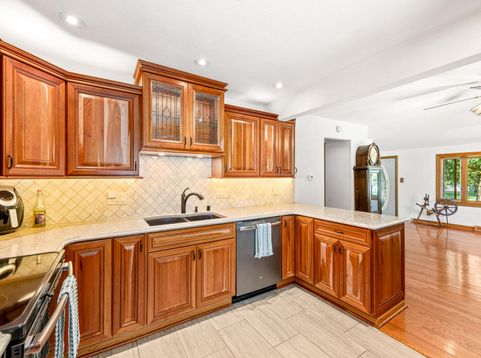
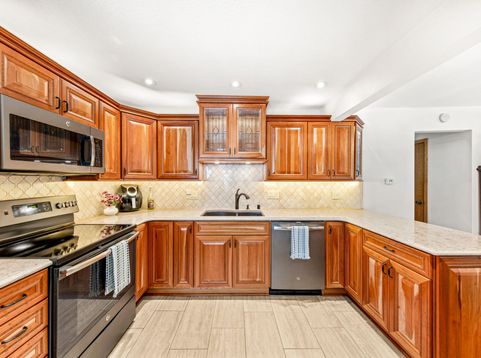
Dreaming of a home that feels like it belongs in the pages of a storybook? Located minutes from everything Delafield has to offer, this property is full of character. Featuring a relaxing yard with custom playhouse, gazebo, storage shed, fire pit conversation area, and deck, it's the perfect property for entertaining or relaxing. Inside you'll find a beautifully updated kitchen, hardwood floors, and updated first floor bath with laundry. Notable highlights include lake access with a boat slip on Nagawicka Lake & an easy walk to the Ice Age Trail. Detached 2 car garage has upper level living potential. Bring your ideas to this charming one of a kind property. BEING SOLD AS IS. Price Reflects Updates Needed. Room sizes approximate, buyer to verify.

Baird & Warner Jane Haynes Agent Cell: 847.337.4599 Email
Property Details
Feature Descriptions
Room Information
Schools
Disclaimer: The accuracy of all information regardless of source, including but not limited to square footage and lot size, is deemed reliable but not guaranteed nor warranted and should be personally verified through personal inspection by and/or with the appropriate professionals.
Location
See details and scored characteristics about this location.


Select a format below, new window will open and will prompt you to print.


AWARD WINNING SERVICES

GLOBAL REACH & HOME INSURANCE



WEBSITE AWARDS


Market Report
Sign up today to stay updated on what’s happening in your local real estate market.
