

Listing Office: Shorewest Realtors, Inc.
15520 Carpenter Rd Brookfield, WI 53005
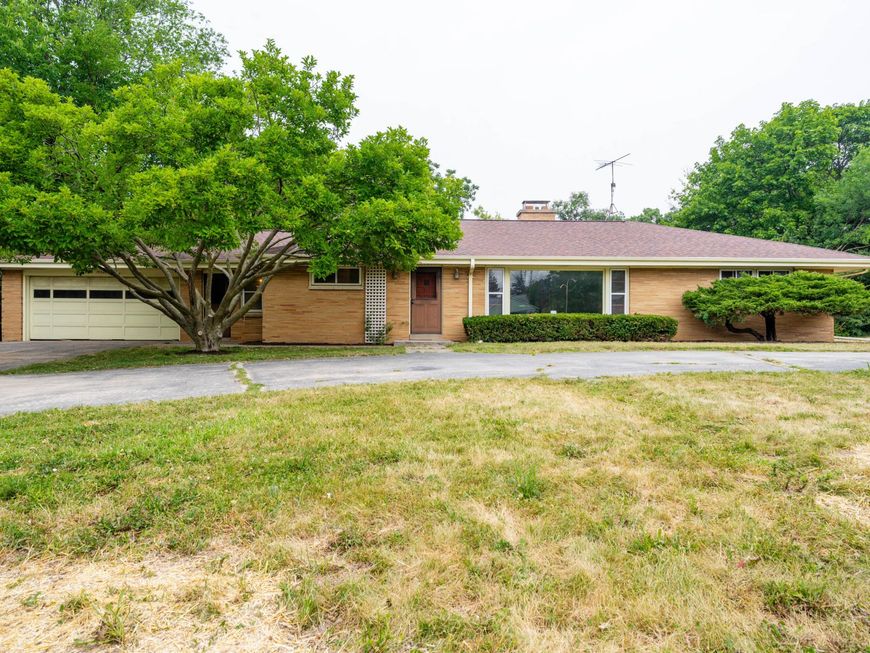
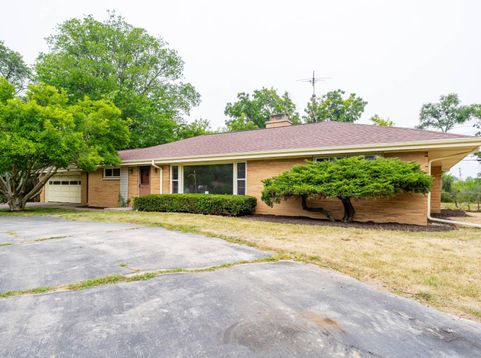
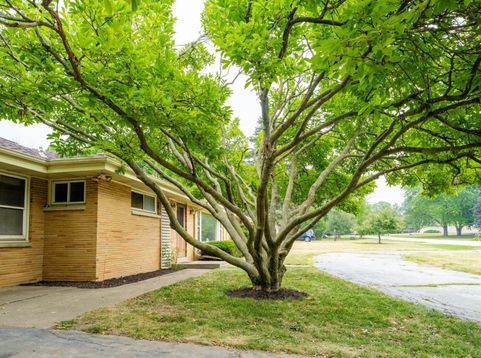
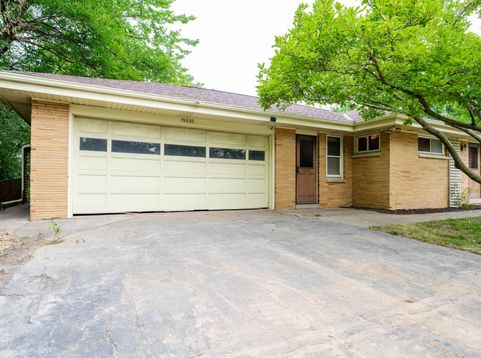
Prime Brookfield location available, this as-is home is priced at $299,900 for a reason -- that reason is your upside. The kit, BRs, plumbing, & some flooring need work, + a completed inspection report is available to every buyer, so you can run your numbers w/ eyes wide open. What you're buying is what nobody can renovate into a property -- a Brookfield address w/ quick access to I-94, in a market where entry at this price simply doesn't exist. Landscaping updated & the interior is cleaned out, so you can walk it, scope it, & start planning day one. For the investor, the spread is in the purchase price. For the sweat equity buyer, this is the rare chance to build value in a community you'd otherwise be priced out of. Schedule your walkthrough today.

Baird & Warner Jane Haynes Agent Cell: 847.337.4599 Email
Property Details
Feature Descriptions
Room Information
Schools
Disclaimer: The accuracy of all information regardless of source, including but not limited to square footage and lot size, is deemed reliable but not guaranteed nor warranted and should be personally verified through personal inspection by and/or with the appropriate professionals.
Location
See details and scored characteristics about this location.


Select a format below, new window will open and will prompt you to print.


AWARD WINNING SERVICES

GLOBAL REACH & HOME INSURANCE



WEBSITE AWARDS


Market Report
Sign up today to stay updated on what’s happening in your local real estate market.
