

Listing Office: Adashun Jones Real Estate
Listing Office Phone: (920) 923-4433
159 E Bank St Fond Du Lac, WI 54935
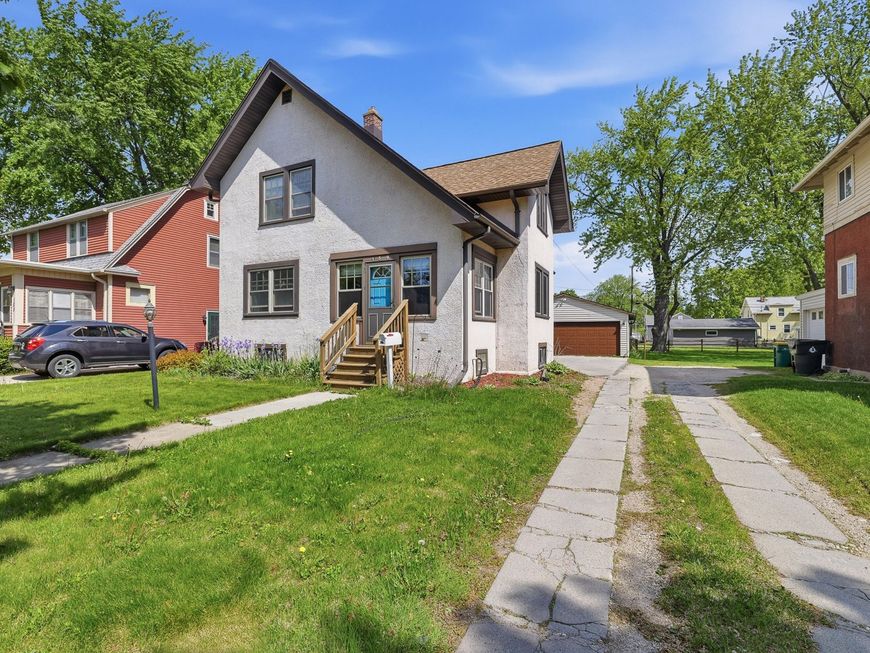
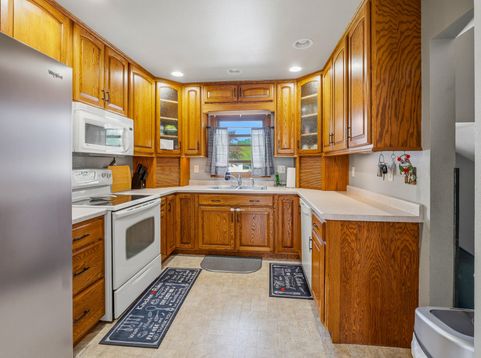
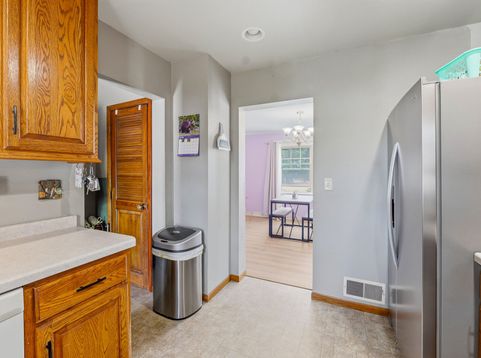
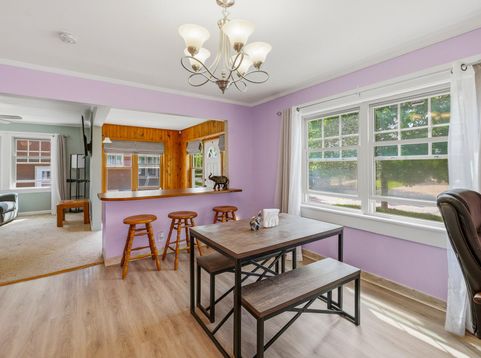
NEW Roof and Furnace! Welcome home to this cute move in ready 2 story, 3 bed 1 bath home with a large 2.5 car det garage! This home has a cozy layout, all bedrooms upstairs w/ full bath, main floor has a remodeled dining room, open foyer, eat in snack bar, and updated kitchen with new refrigerator and loads of cabinet storage! LL features a finished den room, 2 storage rooms, laundry hook ups and a bonus finished 1/4 bathroom (toilet only). The backyard features a nice deck, awesome 2.5 car garage, storage shed, and spacious yard! Convenient location close to Lakeside Park, downtown FDL, and walking distance to schools!

Baird & Warner Jane Haynes Agent Cell: 847.337.4599 Email
Property Details
Feature Descriptions
Room Information
Schools
Disclaimer: The accuracy of all information regardless of source, including but not limited to square footage and lot size, is deemed reliable but not guaranteed nor warranted and should be personally verified through personal inspection by and/or with the appropriate professionals.
Location
See details and scored characteristics about this location.


Select a format below, new window will open and will prompt you to print.


AWARD WINNING SERVICES

GLOBAL REACH & HOME INSURANCE



WEBSITE AWARDS


Market Report
Sign up today to stay updated on what’s happening in your local real estate market.
