
SIGN UP CUSTOMER LOGIN
Main Photo

46 Photos

Main Photo
Main Photo
Listing Courtesy Of:

Listing Office: Epique Realty Germantown

Listing Office Phone: (262) 656-7171

1604 N Green Bay Rd Mount Pleasant, WI 53406

$419,900
Active / MLS# 1981410 / Residential - Single Family / Mount Pleasant
3 Beds
1 Bath
1 Half Bath
2622 SqFt

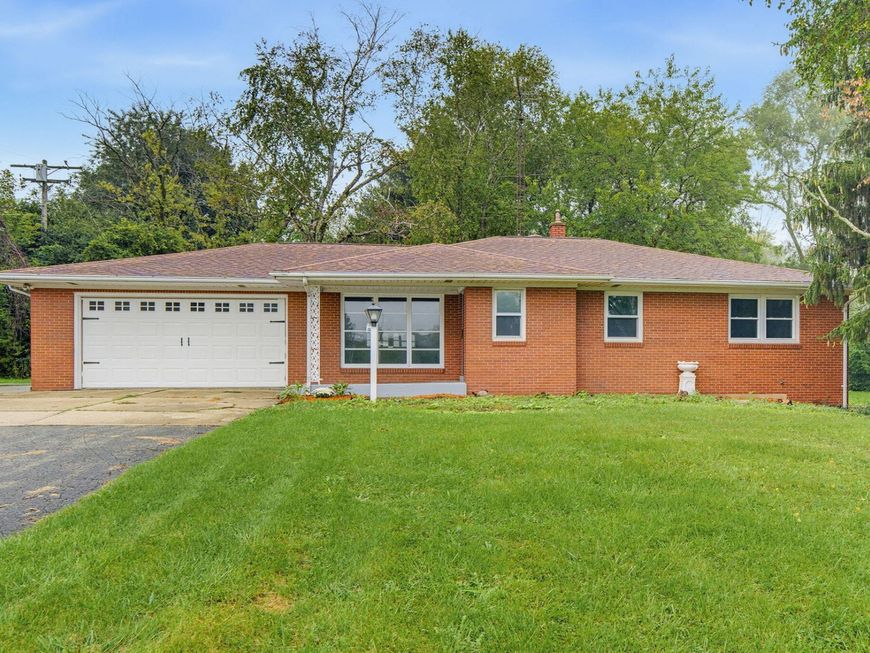
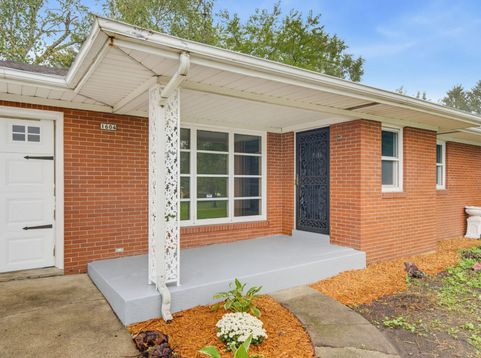
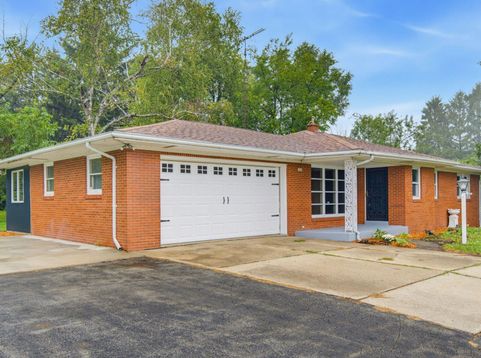
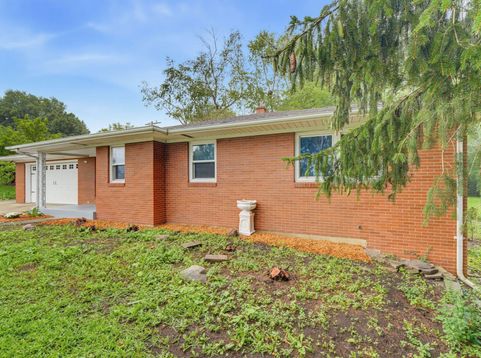
Fantastic opportunity to own a charming ranch nestled on approximately 1.6 acres - gardening etc. ~Step inside to a bright & welcoming living room featuring a large picture window that fills the space with natural light & opens beautifully to the dining area. The kitchen offers new cabinetry, while fresh paint & new laminate flooring give the home a clean, refreshed feel. The main level also features 3 bedrooms, a full bath with classic tile character & a wonderful Family room. The dry, open basement is a blank canvas of finished area ready for your added touches; and plumbed for kitchen/laundry/full bathroom. Complete with an attached 2.5-car garage, plenty of outdoor space, and room to make it your own, this charming ranch is one you'll want to see. Schedule your private showing toda

Read More » Read Less »

Baird & Warner Jane Haynes Agent Cell: 847.337.4599 Email

Mortgage Calculator

%
years/fixed
yearly
yearly (est.)
(Payments are an estimate and may vary by lender)

Estimated Payment

$ 1,610.17 per month $1,080.45 Principal & Interest $407.25 Property Tax $122.47 Homeowner's Insurance
Get your competitive financing options.

Property Details

Property Type: Residential - Single Family
Basement: Block, Full, Full Size Windows, Partially Finished, Shower, Stubbed for Bathroom, Sump Pump
Fuel Type: Natural Gas
Garage: 2 car attached
Garage: Electric Door Opener
Home Style: Ranch
Lot Size: 1.62 Acres
Stories: 1.0
Taxes: $4,887
Year Built: 1957

Feature Descriptions

Accessibility: Bedroom on Main Level, Full Bath on Main Level, Level Drive, Ramped or Level Entrance, Ramped or Level from Garage, Stall Shower
Appliances: Range, Refrigerator
Bath: At least one Bathtub, Ceramic Tile, Shower Over Tub, Shower Stall
Data Source: Metro MLS
Driveway: Parking Space, Paved
Exterior: Brick, Low Maintenance Trim
Exterior: Patio
Flood Plain: No
Green Features: Energy Star Appliance(s) or Mechanical(s), Low E Windows
Heating/Cooling: Central Air, Forced Air
Hobby Farm: Livestock, Tillable Land, Tree
Interior: High Speed Internet, Pantry, Simulated Wood Floors, Wood Floors
Lot: 451X144
Lot: Near Public Transit, Rural, Wooded
Lot Dimensions: 451'X144'
Outbuildings: Gazebo, Storage Shed
Rooms Total: 8
SQFT Above Grade: 1767.00
SQFT Below Grade: 855.00
Water/Sewer: Municipal Sewer, Municipal Water
Zoning: RES

Room Information

Living/Great Room: 20.00 X 14.00 Level - M
Dining Room: 14.00 X 12.00 Level - M
Kitchen: 12.00 X 14.00 Level - M
Primary Bedroom: 12.00 X 12.00 Level - M
Bedroom 3: 12.00 X 12.00 Level - M
Bedroom 2: 12.00 X 10.00 Level - M
Sun/Four Season Room: 20.00 X 10.00 Level - M
Game Room: 13.00 X 8.00 Level - M
Rec Room: 22.00 X 18.00 Level - M

Schools

School District: Racine Unified

Disclaimer: The accuracy of all information regardless of source, including but not limited to square footage and lot size, is deemed reliable but not guaranteed nor warranted and should be personally verified through personal inspection by and/or with the appropriate professionals.

Location

See details and scored characteristics about this location.

Login to my Baird & Warner account






