

Listing Office: @properties La Crosse
Listing Office Phone: (608) 781-2116
1727 Salem Rd La Crosse, WI 54603
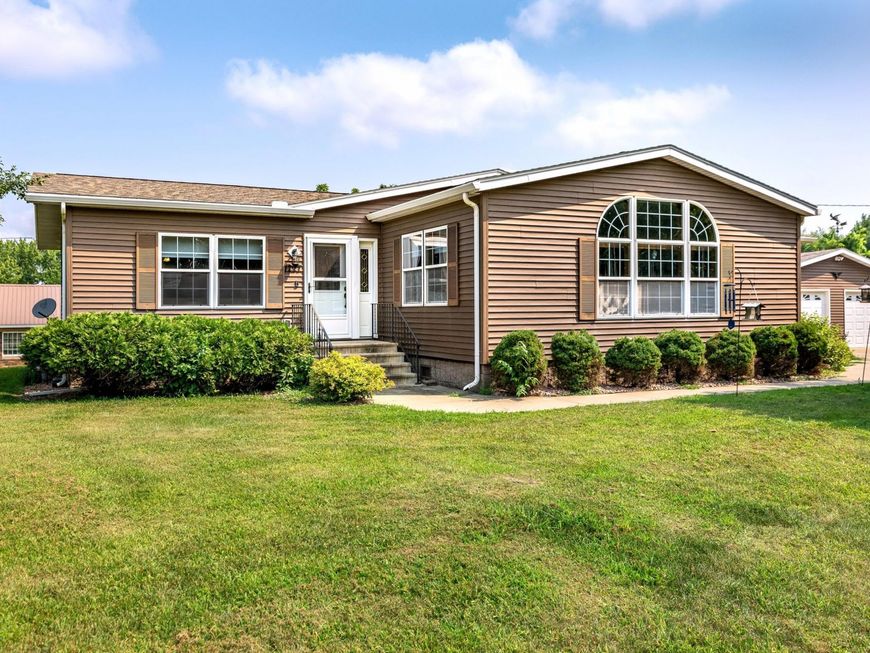
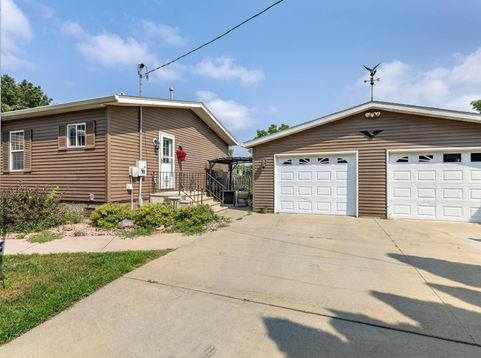
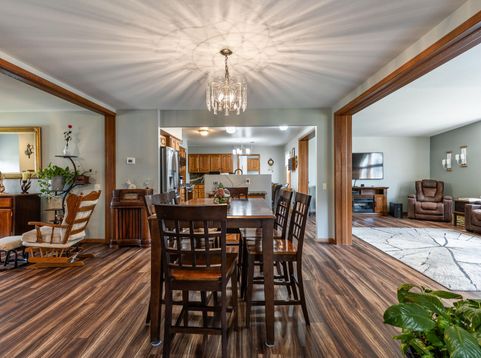
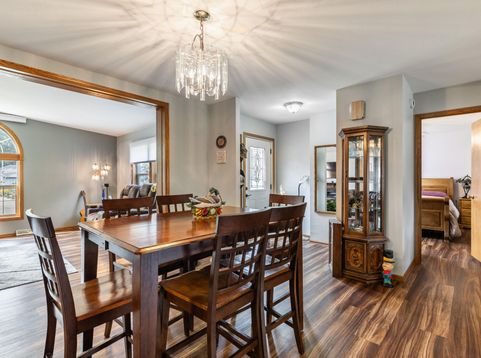
Discover this beautifully updated 3-bedroom, 2-bath home on a spacious corner lot in a convenient North La Crosse location. Designed for easy one-level living, the open floor plan features vaulted ceilings, abundant natural light, new flooring throughout, new window treatments, quartz countertops, and all-new kitchen appliances. The spacious eat-in kitchen flows into the living and dining areas, while the primary suite offers a private bath with a garden tub, bidet, and walk-through closet. Enjoy the fenced backyard with a pergola, plus an oversized 2.5-car garage with a storage room and its own bathroom. Steps from the Bud Hendrickson Nature Trail with quick access to downtown and shopping.

Baird & Warner Jane Haynes Agent Cell: 847.337.4599 Email
Property Details
Feature Descriptions
Room Information
Schools
Disclaimer: The accuracy of all information regardless of source, including but not limited to square footage and lot size, is deemed reliable but not guaranteed nor warranted and should be personally verified through personal inspection by and/or with the appropriate professionals.
Location
See details and scored characteristics about this location.


Select a format below, new window will open and will prompt you to print.


AWARD WINNING SERVICES

GLOBAL REACH & HOME INSURANCE



WEBSITE AWARDS


Market Report
Sign up today to stay updated on what’s happening in your local real estate market.
