

Listing Office: Image Real Estate, Inc.
Listing Office Phone: (262) 898-1180
1810 Flett Ave Racine, WI 53403
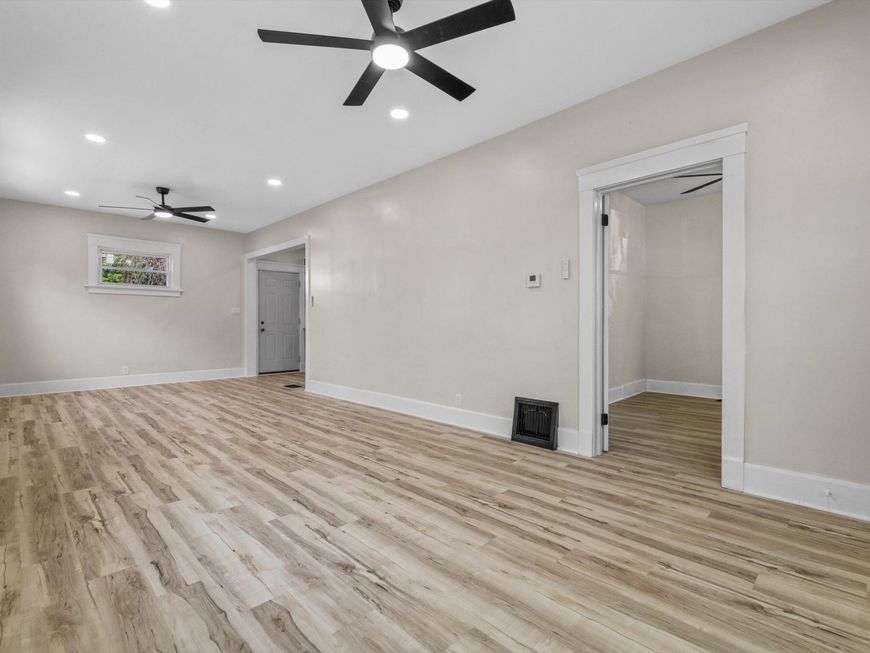
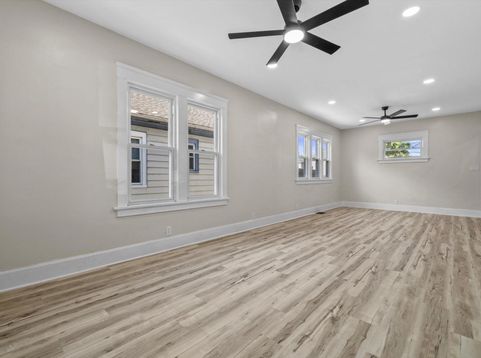
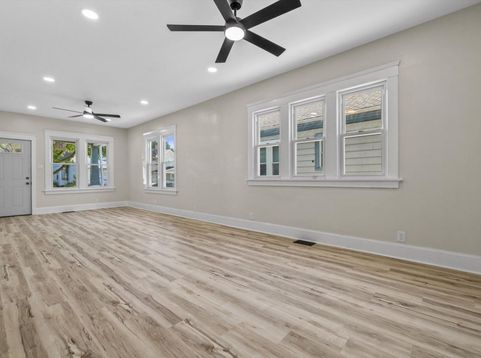
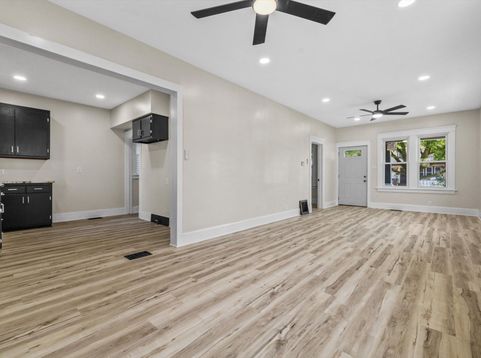
Beautifully updated 3 bed, 1 bath home w/nearly 1,200 sq ft of comfortable living space & is move-in ready. Main level features updated kitchen opening seamlessly to the dining & living areas creating a warm & inviting atmosphere. Convenient 1st floor bed & full bath add flexibility for convenience.Upstairs you'll find 2 additional beds along w/spacious bonus area that can easily serve as a family room, home office, sitting area, playroom or den.LL provides dedicated laundry area, ample storage & additional space for your needs. Outdoors enjoy relaxing on the expansive front porch or entertaining in the private backyard featuring deck & garage. Ideally located near restaurants, schools, shopping & other amenities. This home is the perfect combination of comfort, convenience & location.

Baird & Warner Jane Haynes Agent Cell: 847.337.4599 Email
Property Details
Feature Descriptions
Room Information
Schools
Disclaimer: The accuracy of all information regardless of source, including but not limited to square footage and lot size, is deemed reliable but not guaranteed nor warranted and should be personally verified through personal inspection by and/or with the appropriate professionals.
Location
See details and scored characteristics about this location.


Select a format below, new window will open and will prompt you to print.


AWARD WINNING SERVICES

GLOBAL REACH & HOME INSURANCE



WEBSITE AWARDS


Market Report
Sign up today to stay updated on what’s happening in your local real estate market.
