

Listing Office: SynerG Realty LLC
Listing Office Phone: (262) 554-0380
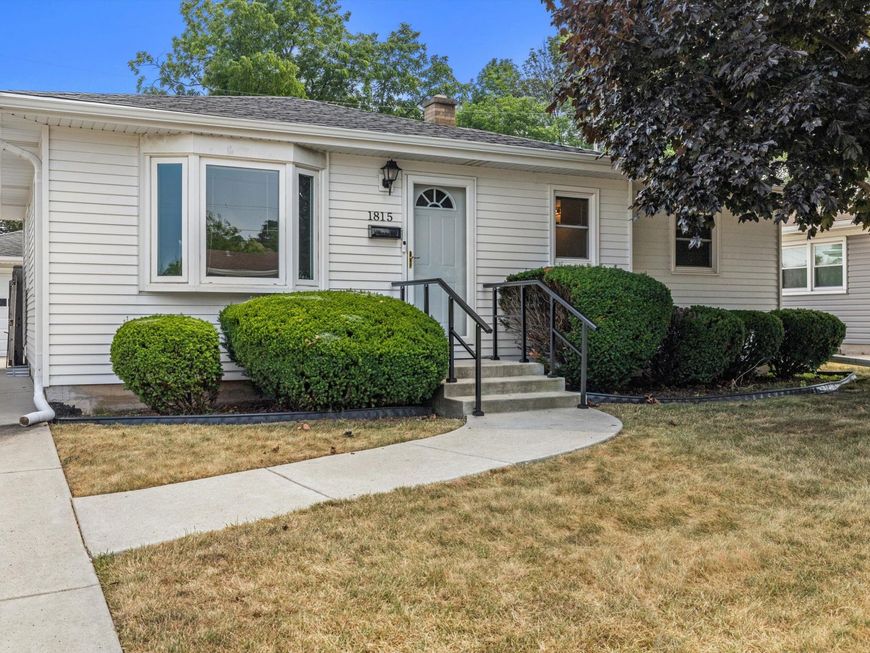
1815 Jupiter Ave Racine, WI 53404
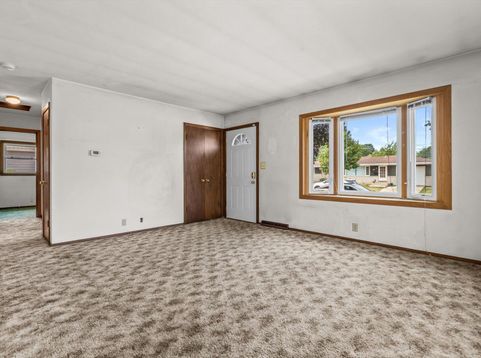
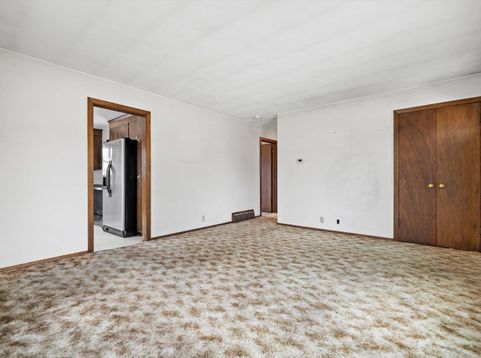
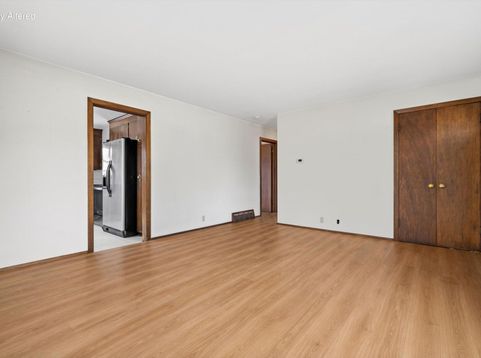
After approximately 40 years of ownership, this 3-bedroom, 2-full-bath ranch is ready for its next chapter. The one-story layout offers three main-level bedrooms and a walk-in tub. The full unfinished basement features an egress window, walk-in shower and bar/counter area. A new high-efficiency, two-stage gas furnace was installed in 2026. The home also features a detached 1-car garage, patio and backyard. Conveniently located near schools, parks, shopping and major commuter routes. Bring your ideas and make this Racine home your own!

Baird & Warner Jane Haynes Agent Cell: 847.337.4599 Email
Property Details
Feature Descriptions
Room Information
Schools
Disclaimer: The accuracy of all information regardless of source, including but not limited to square footage and lot size, is deemed reliable but not guaranteed nor warranted and should be personally verified through personal inspection by and/or with the appropriate professionals.
Location
See details and scored characteristics about this location.


Select a format below, new window will open and will prompt you to print.


AWARD WINNING SERVICES


GLOBAL REACH & HOME INSURANCE



Market Report
Sign up today to stay updated on what’s happening in your local real estate market.
