
SIGN UP CUSTOMER LOGIN
Main Photo

25 Photos

Main Photo
Main Photo
Listing Courtesy Of:

Listing Office: Shorewest Realtors - South Metro

1921 Prospect St Racine, WI 53404

$139,900
Active-With Offer / MLS# 1988539 / Multi Unit - Multiple / Racine
5 Beds
2 Baths

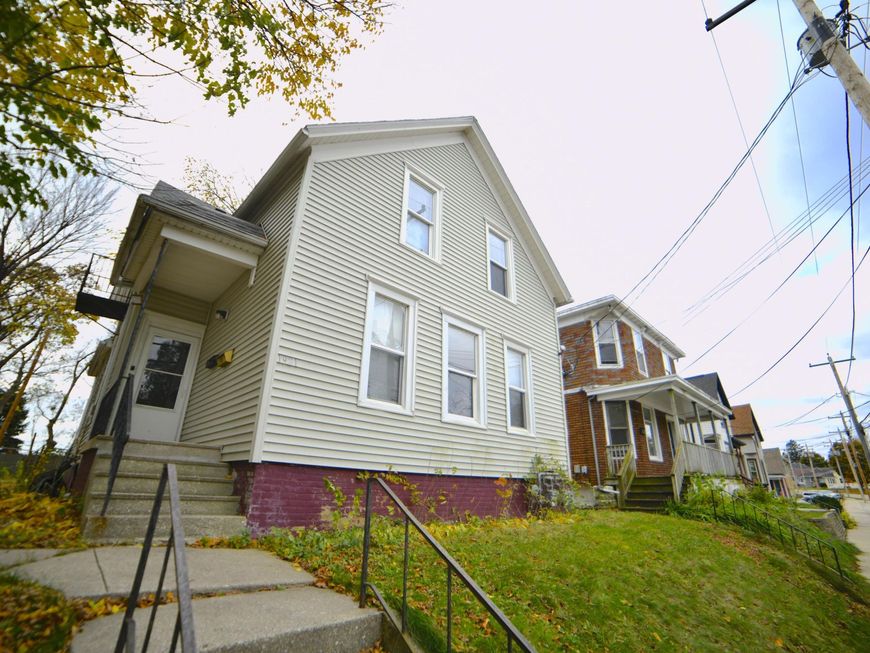
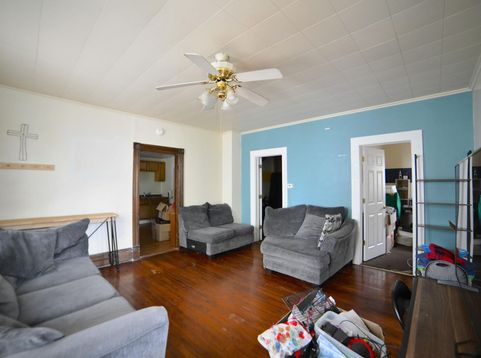
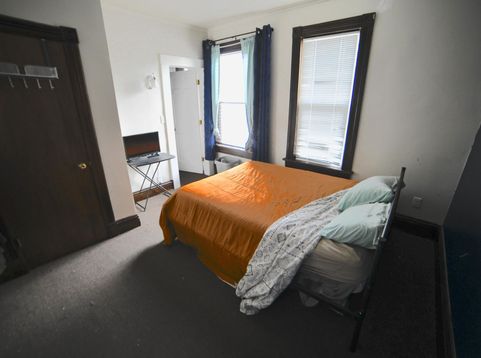
Spacious Racine 3 bedroom/2 bedroom duplex has been most recently owner occupied (both units) for the last almost 7.5 years. Dimensional roof, vinyl siding, separate utilities, fenced yard + garage. Great opportunity to continue owner occupancy or rent ready for quick cashflow. Don't miss out, call today!

Read More » Read Less »

Baird & Warner Jane Haynes Agent Cell: 847.337.4599 Email

Mortgage Calculator

%
years/fixed
yearly
yearly (est.)
(Payments are an estimate and may vary by lender)

Estimated Payment

$ 747.62 per month $359.98 Principal & Interest $346.83 Property Tax $40.80 Homeowner's Insurance
Get your competitive financing options.

Property Details

Property Type: Multi Unit - Multiple
Basement: Brick, Full
Garage: 1
Home Style: Duplex/2 Story
Lot Size: 0.09 Acres
Taxes: $4,162
Year Built: 1900

Units

Unit Type 1:
Bedrooms: 3
Full Bathroom(s): 1
Square Footage: 2039
Total Rooms: 6
Unit Type 2:
Bedrooms: 2
Full Bathroom(s): 1
Total Rooms: 4

Feature Descriptions

Data Source: Metro MLS
Exterior: Vinyl
Flood Plain: No
Garage/Parking: Alley Entrance
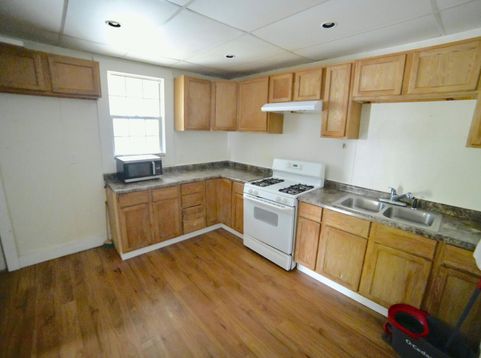
Unit 1 Appliances: Oven
Unit 1 Bath: Full on Main, Shower Over Tub
Unit 1 Heating: Forced Air, Natural Gas
Unit 1 Miscellaneous: Circuit Breakers, Separate Thermostat
Unit 1 SQFT: 2039.00
Unit 2 Appliances: Oven, Range, Refrigerator
Unit 2 Bath: Full on Upper, Shower Over Tub
Unit 2 Heating: Forced Air, Natural Gas
Unit 2 Miscellaneous: Circuit Breakers, Separate Thermostat
Water/Sewer: Municipal Sewer, Municipal Water
Zoning: R3

Schools

School District: Racine Unified

Disclaimer: The accuracy of all information regardless of source, including but not limited to square footage and lot size, is deemed reliable but not guaranteed nor warranted and should be personally verified through personal inspection by and/or with the appropriate professionals.

Location

See details and scored characteristics about this location.

Login to my Baird & Warner account