

Listing Office: Realty ONE Group Boardwalk
Listing Office Phone: (262) 586-7900
2063 Green St Racine, WI 53402
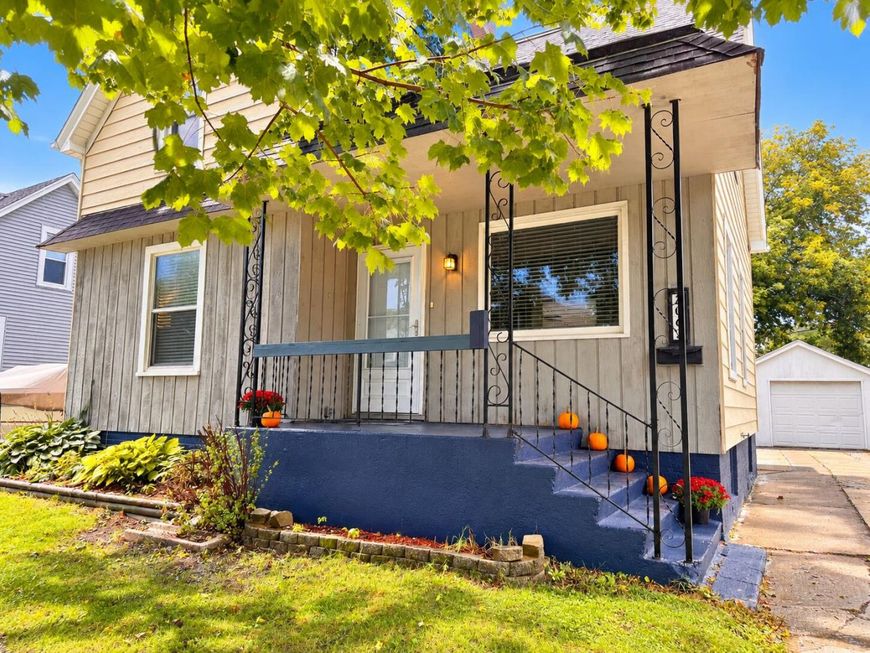
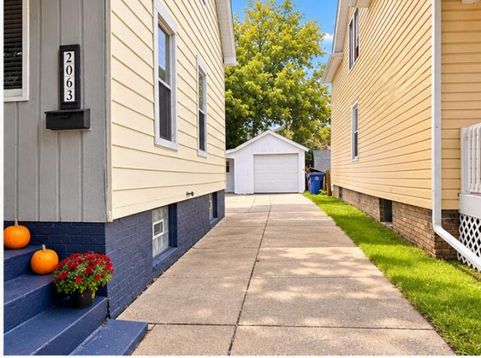
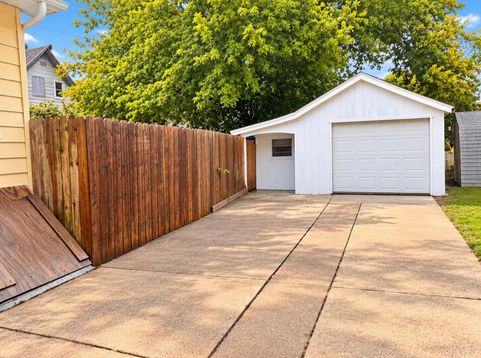
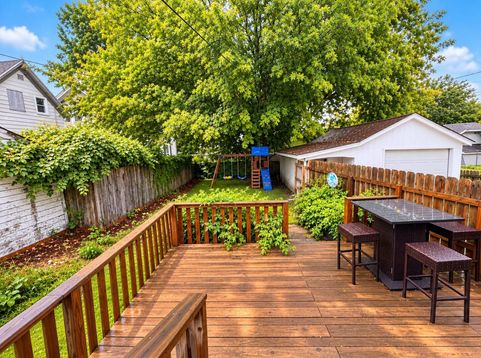
This beautifully updated 2-bedroom, 1.5-bath home offers a wonderful combination of modern improvements, comfortable living spaces, and a fully fenced yard.Step inside to find updated flooring, new light fixtures, and a completely remodeled kitchen with all appliances and ample cabinet space. Both bathrooms have been remodeled, while updated plumbing and a newer water heater add even more peace of mind.The newly built sunroom provides additional living space and is perfect for enjoying your morning coffee, gathering for meals, or relaxing at the end of the day. Outside, you'll love the back deck and fenced yard--ideal for entertaining, pets, and gardening. With so many major updates already completed, this home is ready for its next owner to move in, settle down, and enjoy!

Baird & Warner Jane Haynes Agent Cell: 847.337.4599 Email
Property Details
Feature Descriptions
Room Information
Schools
Disclaimer: The accuracy of all information regardless of source, including but not limited to square footage and lot size, is deemed reliable but not guaranteed nor warranted and should be personally verified through personal inspection by and/or with the appropriate professionals.
Location
See details and scored characteristics about this location.


Select a format below, new window will open and will prompt you to print.


AWARD WINNING SERVICES


GLOBAL REACH & HOME INSURANCE



Market Report
Sign up today to stay updated on what’s happening in your local real estate market.
