
SIGN UP CUSTOMER LOGIN
Main Photo

91 Total Photos [Click to View All]

Main Photo
Main Photo
Listing Courtesy Of:

Listing Office: Keller Williams-MNS Wauwatosa

Listing Office Phone: (414) 488-6334

2121 N Terrace Ave Milwaukee, WI 53202

$1,399,900
Pending / MLS# 1960550 / Residential - Single Family / Milwaukee
6 Beds
3 Baths
1 Half Bath
5174 SqFt

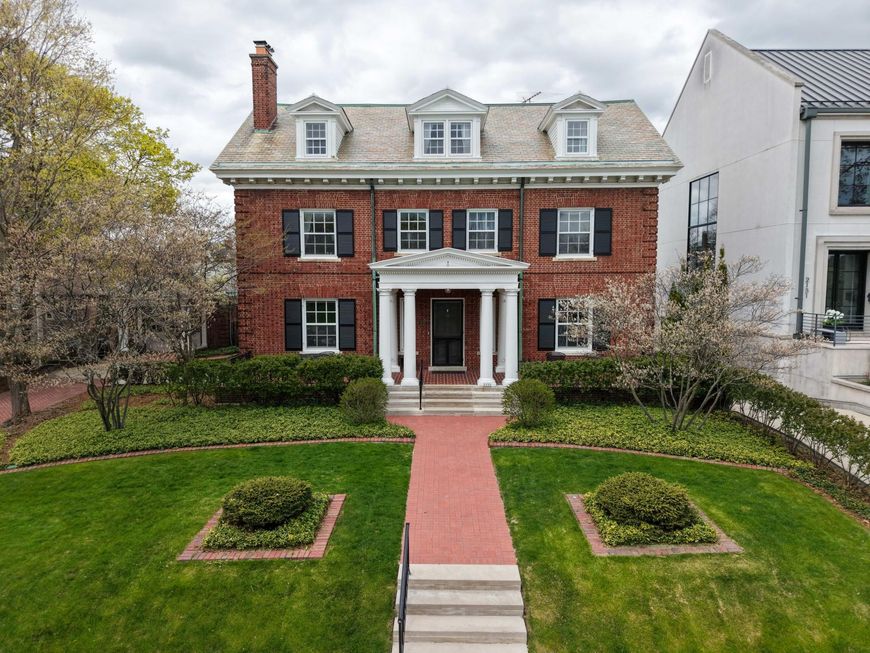
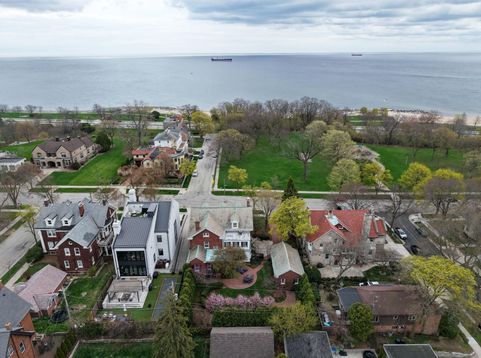
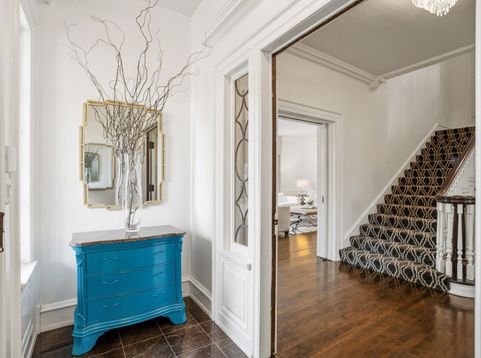
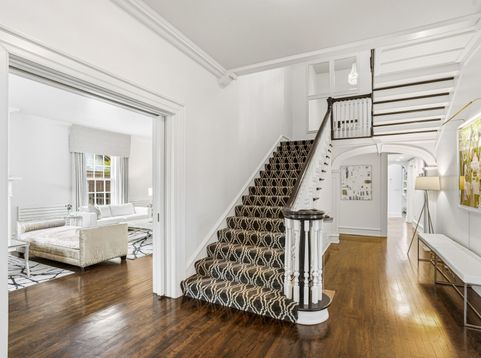
A rare offering in the Historic Water Tower District, this exceptional Eschweiler Colonial captures lake views just across from Back Bay Park. This iconic red brick residence blends timeless architecture with extensive, thoughtful updates throughout, including a redesigned kitchen and spa-inspired primary bath with heated floors, enhanced flow, refinished hardwoods, and updated mechanicals. Expansive interiors offer six bedrooms, soaring ceilings, rich millwork, and a striking butler's pantry. The primary suite is a true retreat with a fireplace, dual walk-in closets, private sunroom, and in-suite laundry. Enjoy a gracious front porch overlooking Lake Michigan and a secluded backyard ideal for entertaining. Steps from the lakefront, Villa Terrace, Downer Ave, and local favorites.

Read More » Read Less »

Baird & Warner Jane Haynes Agent Cell: 847.337.4599 Email

Mortgage Calculator

%
years/fixed
yearly
yearly (est.)
(Payments are an estimate and may vary by lender)

Estimated Payment

$ 5,413.44 per month $3,110.89 Principal & Interest $1,894.25 Property Tax $408.30 Homeowner's Insurance
Get your competitive financing options.

Property Details

Property Type: Residential - Single Family
Basement: Full
Fenced: Yes
Fuel Type: Natural Gas
Garage: 2
Garage: Electric Door Opener
Home Style: Colonial
Lot Size: 0.34 Acres
Stories: 2.0
Taxes: $22,731
Year Built: 1903

Feature Descriptions

Appliances: Dishwasher, Disposal, Dryer, Microwave, Oven, Range, Refrigerator, Washer
Bath: At least one Bathtub, MBR Bath Walk-in Shower, Off MBR, Shower Over Tub
Data Source: Metro MLS
Driveway: Parking Space, Paved
Exterior: Brick, Wood
Exterior: Patio
Flood Plain: No
Heating/Cooling: Central Air, Radiant
Interior: 2 or more Fireplaces, High Speed Internet, Natural Fireplace, Pantry, Security System, Walk-In Closet(s), Wood Floors
Lot: Fenced Yard, Near Public Transit, Sidewalk, View of Water
Rooms Total: 12
Security: yes
SQFT Above Grade: 5174.00
Water/Sewer: Municipal Sewer, Municipal Water
Zoning: RES

Room Information

Family Room: 16.00 X 13.00 Level - M
Kitchen: 16.00 X 13.00 Level - M
Other Room: 16.00 X 8.00 Level - M
Dining Room: 19.00 X 16.00 Level - M
Foyer: 11.00 X 4.00 Level - M
Living/Great Room: 29.00 X 16.00 Level - M
Sun/Four Season Room: 22.00 X 13.00 Level - M
Primary Bedroom: 29.00 X 16.00 Level - U
Bedroom 2: 16.00 X 15.00 Level - U
Bedroom 3: 16.00 X 14.00 Level - U
Sun/Four Season Room: 21.00 X 11.00 Level - U
Bedroom 4: 15.00 X 16.00 Level - U
Bedroom 5: 14.00 X 20.00 Level - U
Bedroom: 14.00 X 16.00 Level - U
Loft: 24.00 X 14.00 Level - U

Schools

School District: Milwaukee

Disclaimer: The accuracy of all information regardless of source, including but not limited to square footage and lot size, is deemed reliable but not guaranteed nor warranted and should be personally verified through personal inspection by and/or with the appropriate professionals.

Location

See details and scored characteristics about this location.

Login to my Baird & Warner account

Pixel







