

Listing Office: First Weber Inc - Delafield
Listing Office Phone: (262) 646-6800
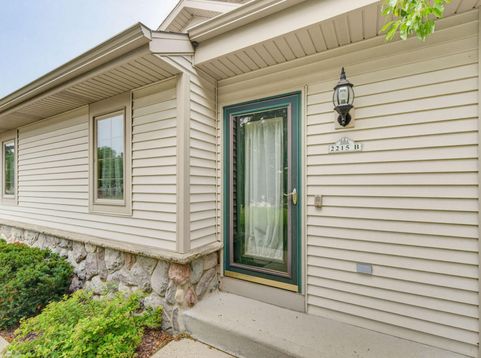
2215 Circle Rdg, Unit B Delafield, WI 53018
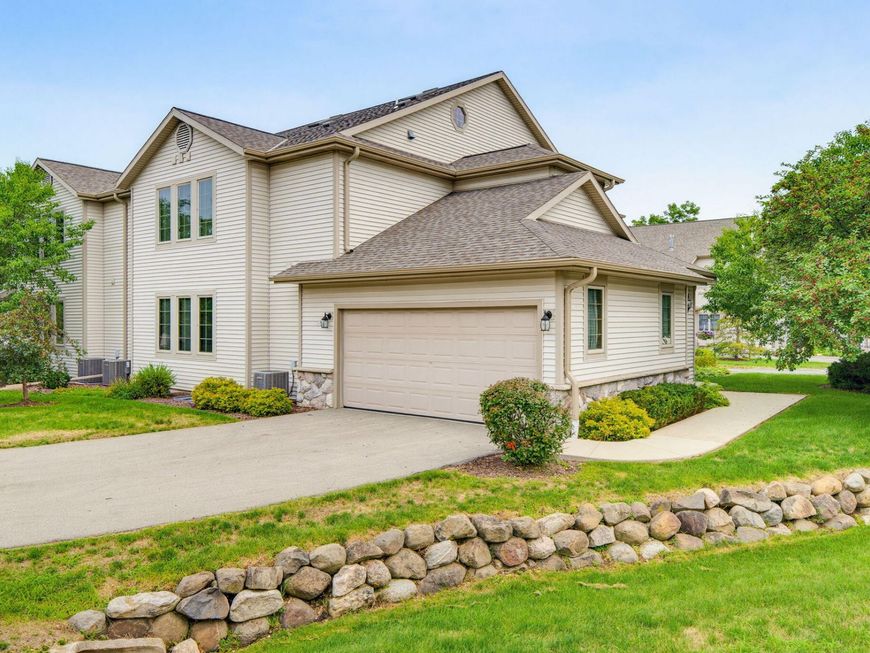
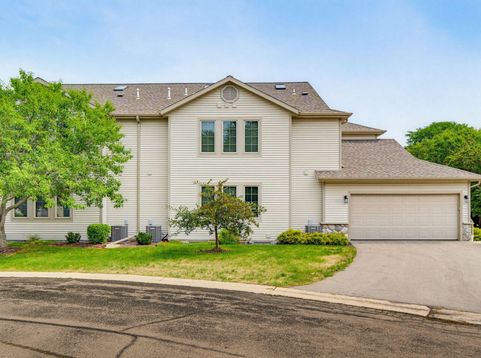
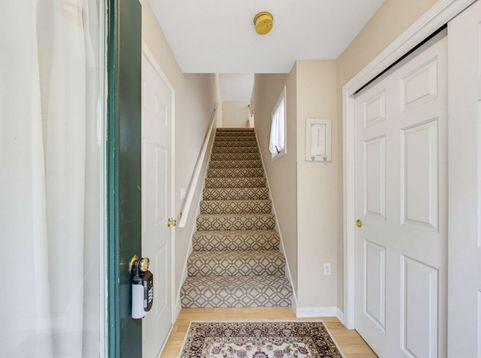
Welcome to 2215 Circle Ridge Dr B in beautiful Delafield! Offered at $327,777, this thoughtfully updated, move-in-ready home is an exceptional opportunity in the heart of Lake Country. Built in 2003, it features a recently renovated kitchen and bathrooms, newer carpeting, and fresh interior paint. Major updates include a furnace replaced in 2019 and water heater in 2018 for added peace of mind. Enjoy a fantastic location just minutes from charming Downtown Delafield, with great restaurants, shops, cafes, parks, and year-round activities. Convenient access to I-94 makes commuting to Waukesha, Milwaukee, Madison, and surrounding areas easy. Updated, ideally located, and attractively priced--make it yours today!

Baird & Warner Jane Haynes Agent Cell: 847.337.4599 Email
Property Details
Feature Descriptions
Room Information
Schools
Disclaimer: The accuracy of all information regardless of source, including but not limited to square footage and lot size, is deemed reliable but not guaranteed nor warranted and should be personally verified through personal inspection by and/or with the appropriate professionals.
Location
See details and scored characteristics about this location.


Select a format below, new window will open and will prompt you to print.


AWARD WINNING SERVICES


GLOBAL REACH & HOME INSURANCE



Market Report
Sign up today to stay updated on what’s happening in your local real estate market.
