

Listing Office: Keller Williams Milwaukee North Shore
Listing Office Phone: (414) 962-3605
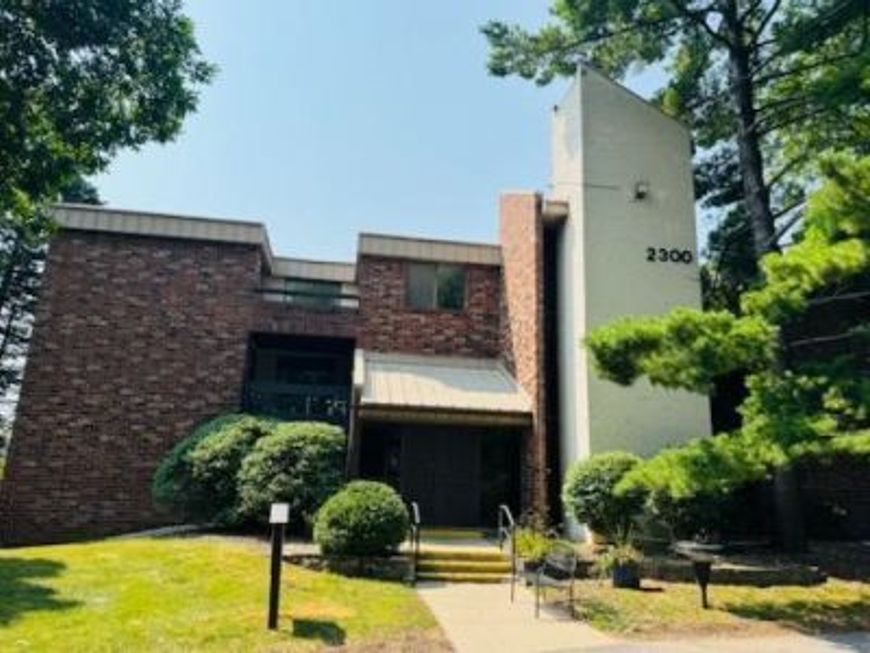
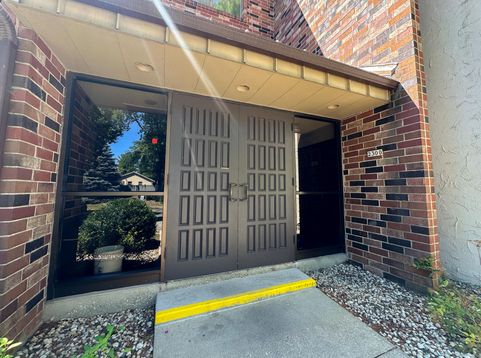
2300 W Good Hope Rd, Unit 339 Glendale, WI 53209
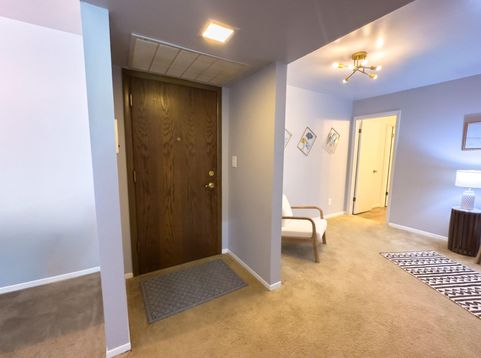
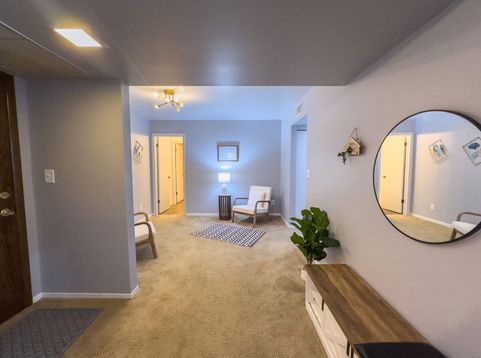
Welcome to Manchester Village Condominiums, where affordable living meets everyday convenience. Enjoy a welcoming community with resort-style amenities including a clubhouse, swimming pool, and picnic area--perfect for relaxing or connecting with neighbors & friends. This move-in-ready condo features 2 bedrooms, 2 full baths, a bright open living area, and a functional kitchen with abundant cabinet storage and a pantry. Additional highlights include one heated underground parking space, a private storage unit, and a private balcony that offers a peaceful retreat. With a recently replaced roof and low-maintenance living at an attractive price, this is a wonderful opportunity you won't want to miss.

Baird & Warner Jane Haynes Agent Cell: 847.337.4599 Email
Property Details
Feature Descriptions
Room Information
Schools
Disclaimer: The accuracy of all information regardless of source, including but not limited to square footage and lot size, is deemed reliable but not guaranteed nor warranted and should be personally verified through personal inspection by and/or with the appropriate professionals.
Location
See details and scored characteristics about this location.


Select a format below, new window will open and will prompt you to print.


AWARD WINNING SERVICES

GLOBAL REACH & HOME INSURANCE



WEBSITE AWARDS


Market Report
Sign up today to stay updated on what’s happening in your local real estate market.
