

Listing Office: Keller Williams Empower
Listing Office Phone: (920) 632-7702
2412 Cross Creek Dr, Unit C Sheboygan, WI 53081
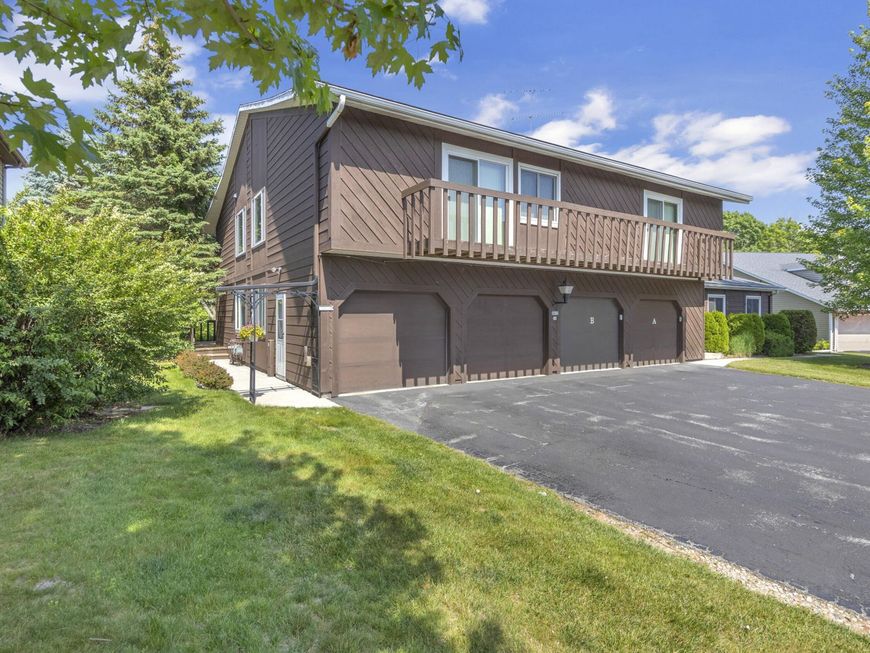
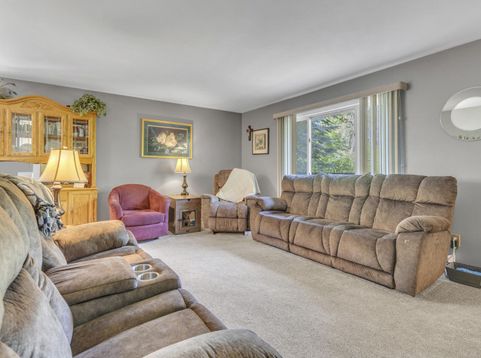
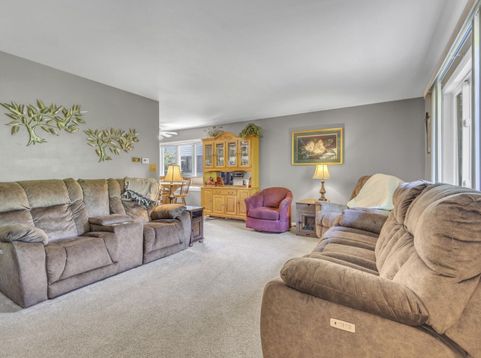
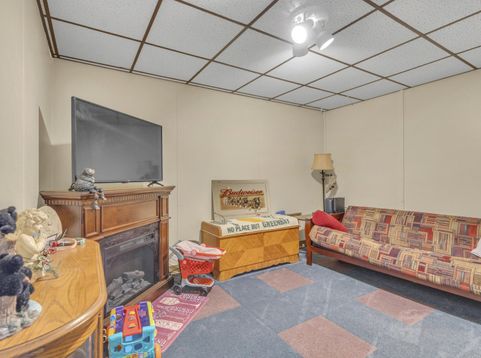
Escape to this private, townhouse-style condominium that perfectly blends natural beauty with city convenience. This inviting home offers a peaceful sanctuary with views of a serene creek and lush woods. The main level features a living room overlooking the water, which opens to a wrap-around deck perfect for quiet mornings or entertaining guests in a secluded setting. Upstairs, you will find three comfortable bedrooms, including a master with a walk-in closet and a private balcony. The versatile lower level adds exceptional utility with a flex room, laundry area, and extra storage. An attached garage, low condo fees, and all appliances included.

Baird & Warner Jane Haynes Agent Cell: 847.337.4599 Email
Property Details
Feature Descriptions
Schools
Disclaimer: The accuracy of all information regardless of source, including but not limited to square footage and lot size, is deemed reliable but not guaranteed nor warranted and should be personally verified through personal inspection by and/or with the appropriate professionals.
Location
See details and scored characteristics about this location.


Select a format below, new window will open and will prompt you to print.


AWARD WINNING SERVICES

GLOBAL REACH & HOME INSURANCE



WEBSITE AWARDS


Market Report
Sign up today to stay updated on what’s happening in your local real estate market.
