

Listing Office: RE/MAX Newport
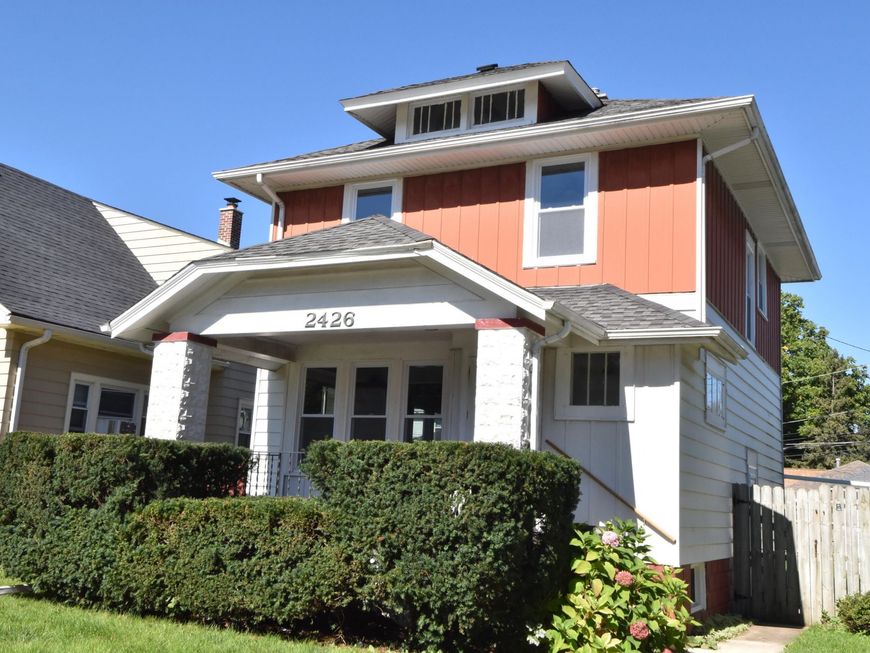
2426 Carmel Ave Racine, WI 53405
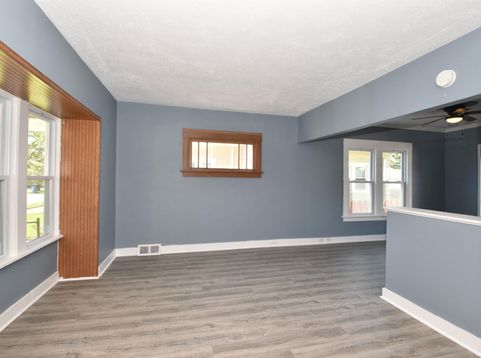
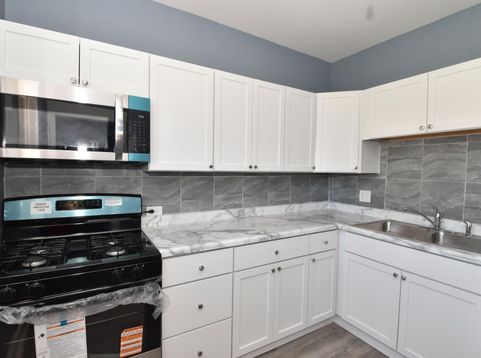
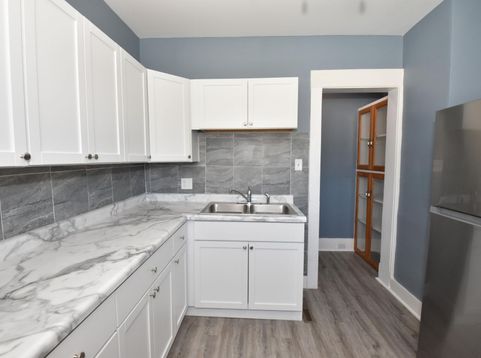
Move right into this beautifully refreshed 3-bedroom, 1.5-bath home where the work has already been done for you! Freshly painted throughout, this home feels bright, clean, and welcoming from the moment you step inside. The completely new kitchen is ready to impress with new cabinetry, countertops, finishes, and all-new appliances, making meal prep and entertaining a pleasure. All new windows add comfort, efficiency, and plenty of natural light. Step outside and enjoy the beautiful fenced yard, offering plenty of room for relaxing, gardening, entertaining, or enjoying summer days outdoors. The 1-car garage has also been updated with new siding, a new garage door, and a new garage door opener. With fresh paint, major updates, and inviting indoor and outdoor spaces, this home is move-in.

Baird & Warner Jane Haynes Agent Cell: 847.337.4599 Email
Property Details
Feature Descriptions
Room Information
Schools
Disclaimer: The accuracy of all information regardless of source, including but not limited to square footage and lot size, is deemed reliable but not guaranteed nor warranted and should be personally verified through personal inspection by and/or with the appropriate professionals.
Location
See details and scored characteristics about this location.


Select a format below, new window will open and will prompt you to print.


AWARD WINNING SERVICES


GLOBAL REACH & HOME INSURANCE



Market Report
Sign up today to stay updated on what’s happening in your local real estate market.
