

Listing Office: Shorewest Realtors, Inc.
251 S Main St Dousman, WI 53118
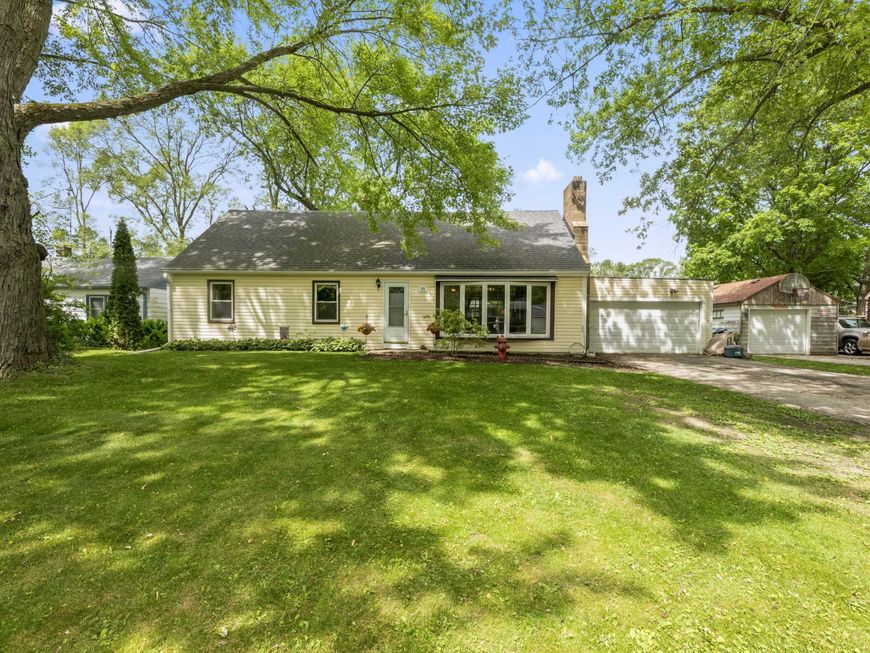
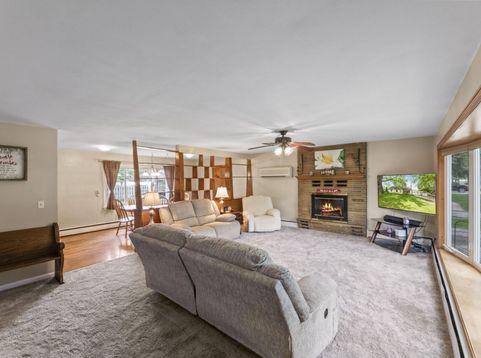
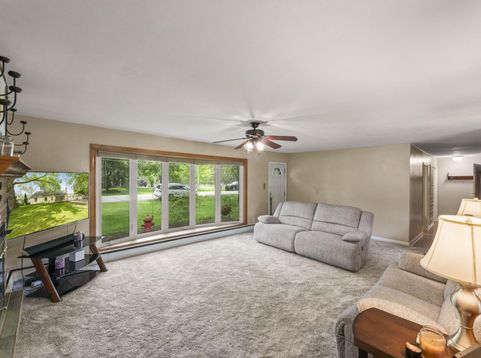
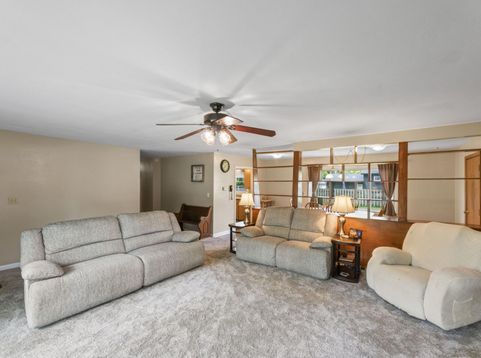
Charming 1950s Cape Cod offering an exciting opportunity in the highly sought-after Kettle Moraine School District! This 4BR, 1.5BA home is ideally located close to parks and in-town conveniences, making everyday living both easy and enjoyable. Freshly updated with brand-new carpeting it is ready for its next chapter. The inviting living room features a natural fireplace that adds warmth and character- perfect for cozy evenings at home. The classic Cape layout provides flexibility with four well-sized bedrooms, offering space for guests, or a home office setup. Large primary BR with additional half BA upstairs and additional BR makes the most of every square foot while still feeling comfortable and functional. Desirable location, solid bones, and opportunity to add your own style!

Baird & Warner Jane Haynes Agent Cell: 847.337.4599 Email
Property Details
Feature Descriptions
Room Information
Schools
Disclaimer: The accuracy of all information regardless of source, including but not limited to square footage and lot size, is deemed reliable but not guaranteed nor warranted and should be personally verified through personal inspection by and/or with the appropriate professionals.
Location
See details and scored characteristics about this location.


Select a format below, new window will open and will prompt you to print.


AWARD WINNING SERVICES

GLOBAL REACH & HOME INSURANCE



WEBSITE AWARDS


Market Report
Sign up today to stay updated on what’s happening in your local real estate market.
