

Listing Office: Keller Williams Realty-Lake Country
Listing Office Phone: (262) 912-1400
2564 N Huebner Rd Summit, WI 53066
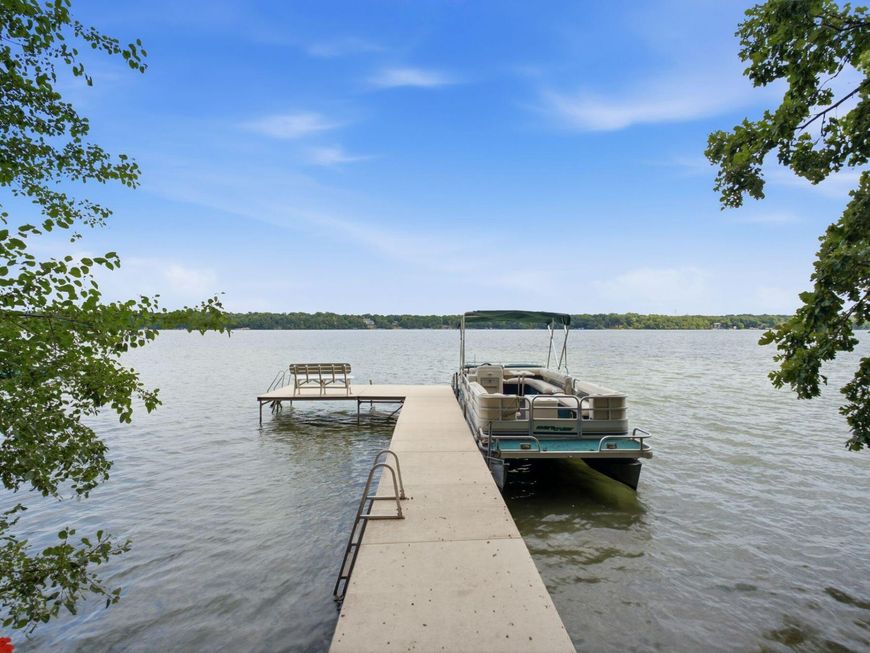
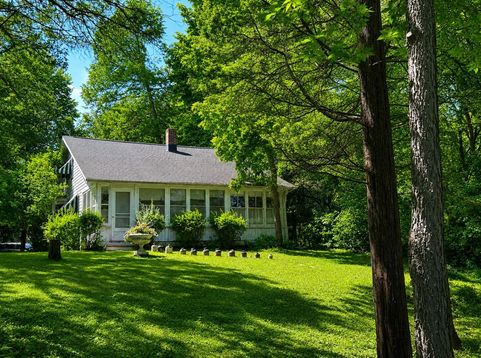
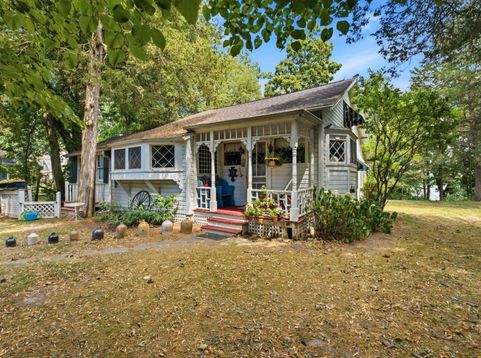
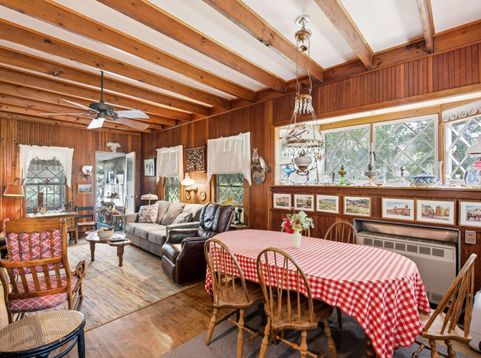
Step back in time at this darling vintage lake cottage located on 102 feet of excellent, clear and sandy west shore frontage on Upper Nemahbin Lake. This special place has served the current owners' family for generations and has been the site of memorable picnics, celebrations and gatherings with family and friends: now it is a new family's turn. Visit seasonally or build your dream home on this gorgeous piece of lake property! The private, deep, 1.3 acre lot is elevated above the crystal waters of the lake and offers serene lake views and a front row to all the fun of living on the water! Swim, boat, paddle, fish or ski in summer and skate or snowshoe on the ice in the winter or just enjoy the seasons year round. A great location just minutes from Delafield, Oconomowoc and I-94

Baird & Warner Jane Haynes Agent Cell: 847.337.4599 Email
Property Details
Feature Descriptions
Room Information
Schools
Disclaimer: The accuracy of all information regardless of source, including but not limited to square footage and lot size, is deemed reliable but not guaranteed nor warranted and should be personally verified through personal inspection by and/or with the appropriate professionals.
Location
See details and scored characteristics about this location.


Select a format below, new window will open and will prompt you to print.


AWARD WINNING SERVICES


GLOBAL REACH & HOME INSURANCE



Market Report
Sign up today to stay updated on what’s happening in your local real estate market.
