
SIGN UP CUSTOMER LOGIN
Main Photo

47 Total Photos [Click to View All]

Main Photo
Main Photo
Listing Courtesy Of:

Listing Office: RE/MAX Lakeside-West

Listing Office Phone: (262) 784-9220

25805 W Loomis Rd Norway, WI 53185

$750,000
Active / MLS# 1976727 / Multi Unit - Multiple / Norway
5 Beds
2 Baths

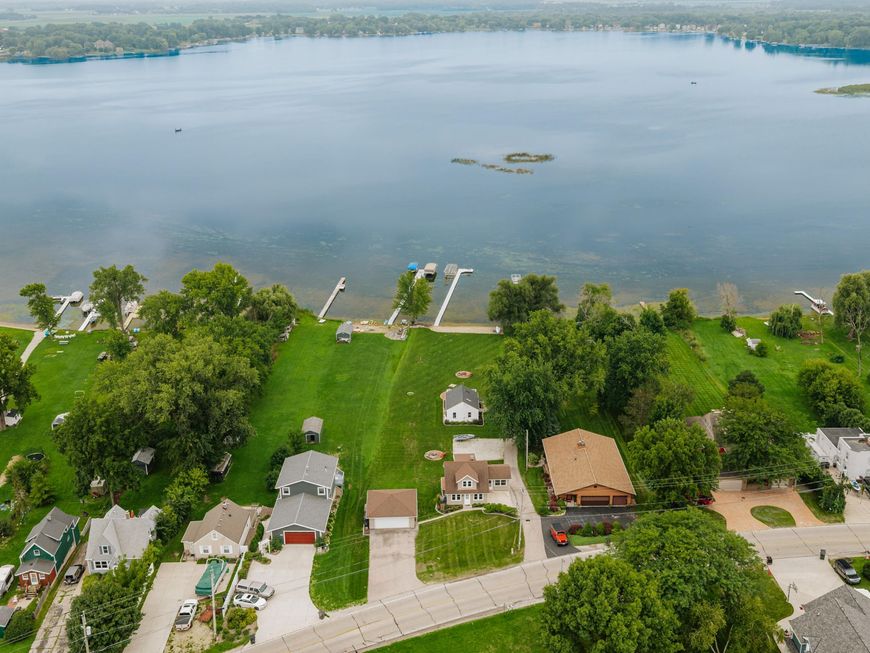
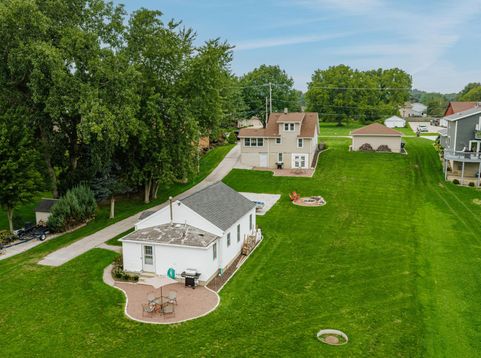
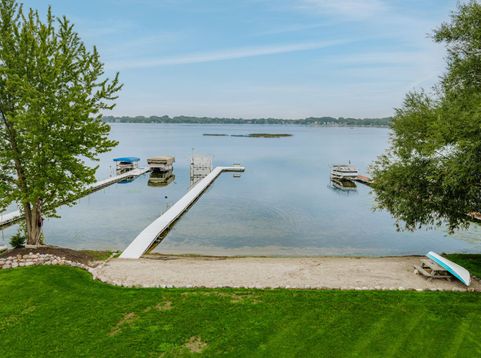
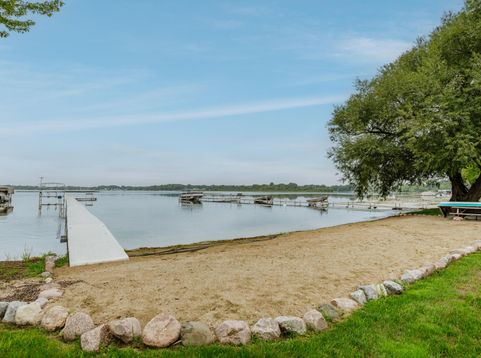
INCREDIBLE 1 ACRE LAKE PROPERTY WITH 2 HOMES, 84+ FT LEVEL HARD BOTTOM FRONTAGE & 180 DEGREE WATER VIEWS! Awesome opportunity to have family, guests, in-law suite or investment! Updates include Main House with New HVAC, Central Air and LeafHome water filtration system (for both homes). New Floe Roll-in lake dock with swim deck. New boat lift with solar power, Weeders Digest AquaThruster lake Silt and Weed blower, newly graded and landscaped lot, New patios with crushed granite stone and New fire pits! Main House with 2+ Car Garage, 3 Bedrooms, 1 Bath and basement with double french doors to Lakeside. Cottage with 2 bedrooms, 1 Bath, skylights, mud/laundry room, New furnace and 2 free standing air conditioning units. Lake living at it's finest! See MLS # 1975858

Read More » Read Less »

Baird & Warner Jane Haynes Agent Cell: 847.337.4599 Email

Mortgage Calculator

%
years/fixed
yearly
yearly (est.)
(Payments are an estimate and may vary by lender)

Estimated Payment

$ 2,602.92 per month $1,929.84 Principal & Interest $454.33 Property Tax $218.75 Homeowner's Insurance
Get your competitive financing options.

Property Details

Property Type: Multi Unit - Multiple
Basement: Full, Walk Out/Outer Door
Garage: 2.5
Home Style: 2 Houses on One Lot, Bungalow/1.5 Story, In-Law/Gues
Lot Size: 1.10 Acres
Taxes: $5,452
Year Built: 1950

Units

Unit Type 1:
Bedrooms: 3
Full Bathroom(s): 1
Square Footage: 776
Total Rooms: 5
Unit Type 2:
Bedrooms: 2
Full Bathroom(s): 1
Square Footage: 776
Total Rooms: 4

Feature Descriptions

Body of Water: Wind Lake
Data Source: Metro MLS
Exterior: Aluminum Siding, Vinyl
Flood Plain: Partial
Garage/Parking: Driveway Entrance, Parking Space, Paved Driveway
Includes: Boat Ramp/Lift, Pier
Lot: 83.84x377x97.92x352
Lot Dimensions: 83.84x377x97.92x352
Unit 1 Appliances: Dryer, Oven, Range, Refrigerator, Washer
Unit 1 Bath: Full on Main, Shower Over Tub, Vanity
Unit 1 Heating: Forced Air, Individual Units, Natural Gas
Unit 1 Miscellaneous: Cable TV Available, Central Air, Circuit Breakers, Separate Thermostat, Smoke Detector
Unit 1 SQFT: 776.00
Unit 2 Appliances: Dryer, Oven, Range, Refrigerator, Washer
Unit 2 Bath: Full on Main, Shower Over Tub, Vanity
Unit 2 Heating: Forced Air, Individual Units, Natural Gas
Unit 2 Miscellaneous: Cable TV Available, Circuit Breakers, Separate Thermostat, Smoke Detector, Window Air
Unit 2 SQFT: 776.00
Water/Sewer: Municipal Sewer, Private Well
Zoning: R5 Residential

Schools

High School: Muskego
School District: Muskego-Norway

Disclaimer: The accuracy of all information regardless of source, including but not limited to square footage and lot size, is deemed reliable but not guaranteed nor warranted and should be personally verified through personal inspection by and/or with the appropriate professionals.

Location

See details and scored characteristics about this location.

Login to my Baird & Warner account






