SIGN UP CUSTOMER LOGIN
Main Photo

38 Total Photos [Click to View All]

Main Photo
Main Photo
Listing Courtesy Of:

Listing Office: RE/MAX Forward

Listing Office Phone: (262) 470-0929

26114 W Loomis Rd Norway, WI 53185

$360,000
Active / MLS# 1973348 / Residential - Single Family / Norway
3 Beds
2 Baths
1253 SqFt

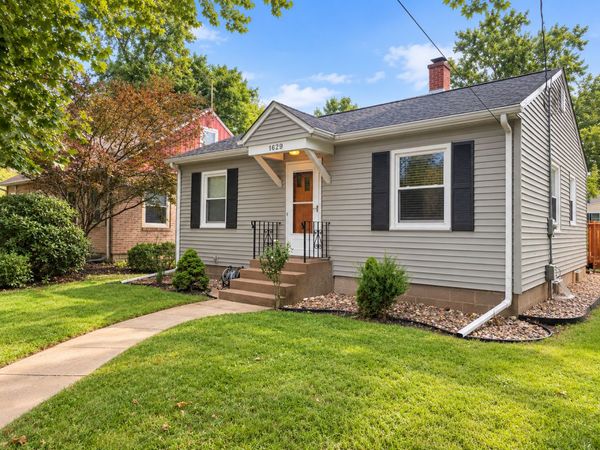
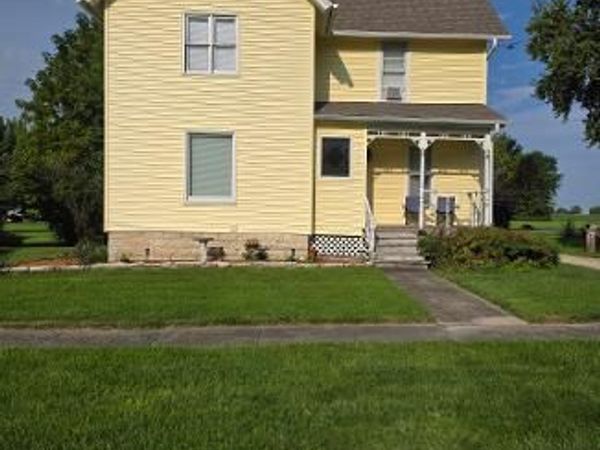
Wake up to peaceful views of Wind Lake and begin each day with a quiet cup of coffee on your inviting front porch! This beautifully updated 3 bed, 2 bath Cape Cod blends timeless character with modern updates, creating a home that's truly move in ready! The thoughtfully added 2nd full bathroom enhances functionality while every renovation has been designed for effortless living. Step outside to your fully fenced backyard surrounded by mature trees, offering a private setting perfect for entertaining or relaxing. Located in the highly sought after Muskego School District, this home delivers the perfect balance of charm, and everyday convenience. Inviting you to fall in love the moment you arrive!

Read More » Read Less »

Baird & Warner Jane Haynes Agent Cell: 847.337.4599 Email

Mortgage Calculator

%
years/fixed
yearly
yearly (est.)
(Payments are an estimate and may vary by lender)

Estimated Payment

$ 1,166.42 per month $800.00 Principal & Interest $261.42 Property Tax $105.00 Homeowner's Insurance
Get your competitive financing options.

Property Details

Property Type: Residential - Single Family
Basement: Full
Fuel Type: Electric, Natural Gas
Garage: 2
Home Style: Cape Cod
Lot Size: 0.41 Acres
Stories: 2.0
Taxes: $3,137
Year Built: 1930

Feature Descriptions

Accessibility: Bedroom on Main Level, Full Bath on Main Level
Appliances: Dishwasher, Dryer, Oven, Refrigerator, Washer, Water Softener Owned
Bath: At least one Bathtub, Shower Over Tub, Shower Stall
Data Source: Metro MLS
Driveway: Parking Space, Paved
Exterior: Vinyl
Flood Plain: No
Heating/Cooling: Central Air, Forced Air
Lot: View of Water
Water/Sewer: Municipal Sewer, Private Well
Zoning: Residential

Room Information

Living/Great Room: 12.00 X 14.00 Level - M
Kitchen: 11.00 X 17.00 Level - M
Dining Room: 11.00 X 12.00 Level - M
Primary Bedroom: 12.00 X 15.00 Level - U
Bedroom 2: 12.00 X 13.00 Level - U
Bedroom 3: 11.00 X 11.00 Level - M

Schools

High School: Muskego
School District: Muskego-Norway

Disclaimer: The accuracy of all information regardless of source, including but not limited to square footage and lot size, is deemed reliable but not guaranteed nor warranted and should be personally verified through personal inspection by and/or with the appropriate professionals.

Location

See details and scored characteristics about this location.

Login to my Baird & Warner account