

Listing Office: Riley Real Estate Group LLC
Listing Office Phone: (262) 909-2771
2626 St Ritas Rd Caledonia, WI 53404
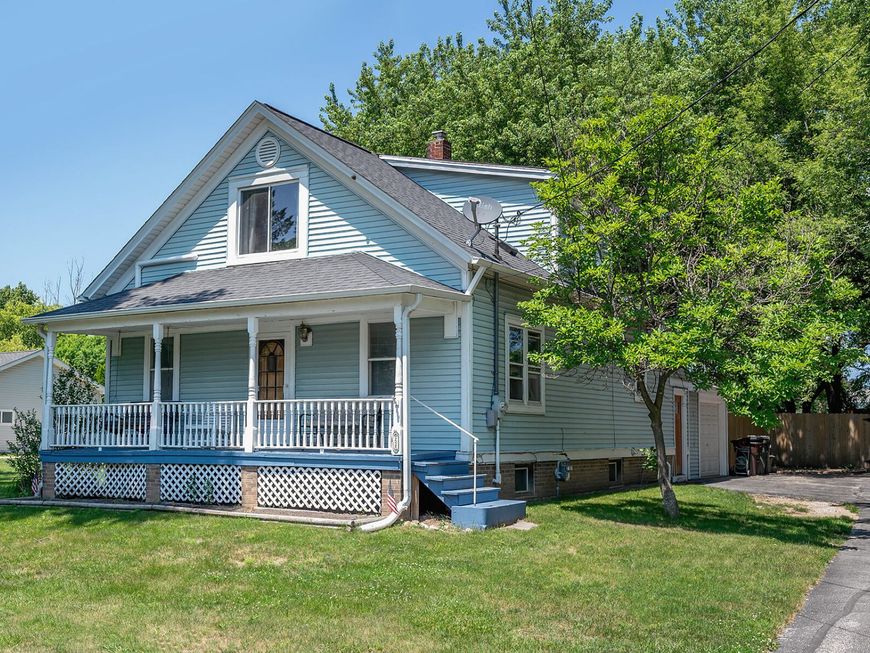
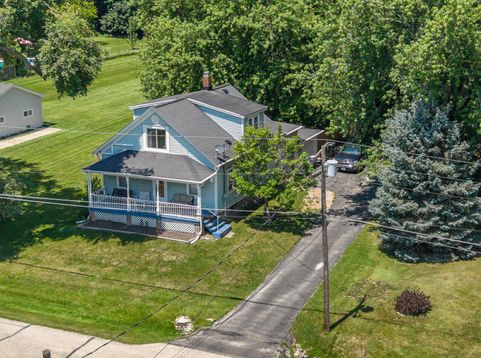
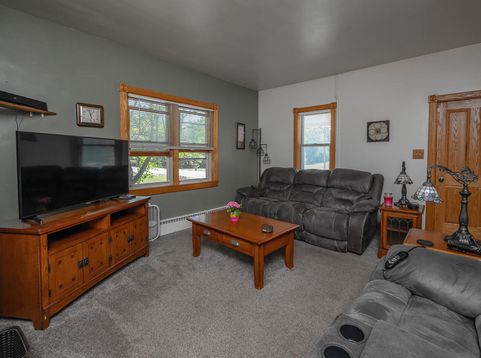
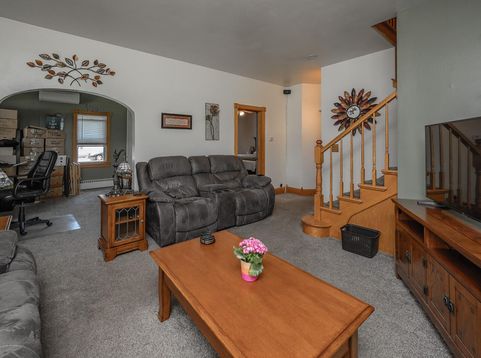
This charming home is full of character and warmth, set on an incredible fenced-in backyard of more than 3/4 of an acre. Tucked away on a peaceful no-through street, this home offers a wonderful blend of privacy, space, and everyday convenience. Inside, you'll find generously sized rooms that provide plenty of flexibility for gathering, relaxing, or working from home. A desirable first-floor bedroom and full bath add comfort and accessibility, while the expansive outdoor space is perfect for gardening, entertaining, pets, play, or simply enjoying the setting. The Ductless AC systems offer efficient, customizable cooling without the need for ductwork. With an outdoor unit and indoor units placed in key rooms, they deliver comfort throughout the home.

Baird & Warner Jane Haynes Agent Cell: 847.337.4599 Email
Property Details
Feature Descriptions
Room Information
Schools
Disclaimer: The accuracy of all information regardless of source, including but not limited to square footage and lot size, is deemed reliable but not guaranteed nor warranted and should be personally verified through personal inspection by and/or with the appropriate professionals.
Location
See details and scored characteristics about this location.


Select a format below, new window will open and will prompt you to print.


AWARD WINNING SERVICES

GLOBAL REACH & HOME INSURANCE



WEBSITE AWARDS


Market Report
Sign up today to stay updated on what’s happening in your local real estate market.
