

Listing Office: Keller Williams Realty-Lake Country
Listing Office Phone: (262) 912-1400
26727 Denoon Rd Norway, WI 53185
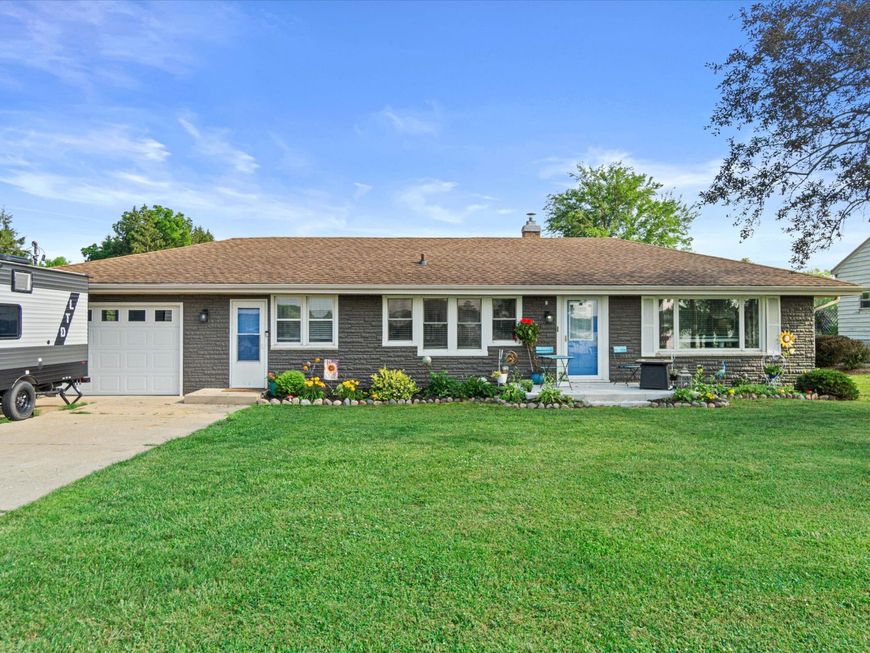
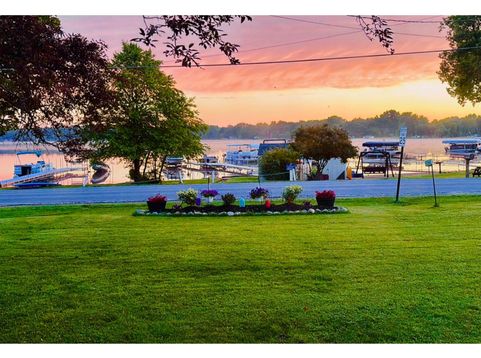
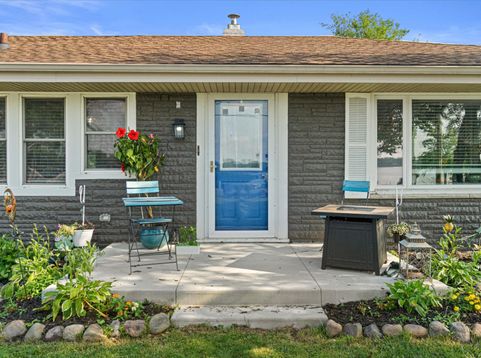
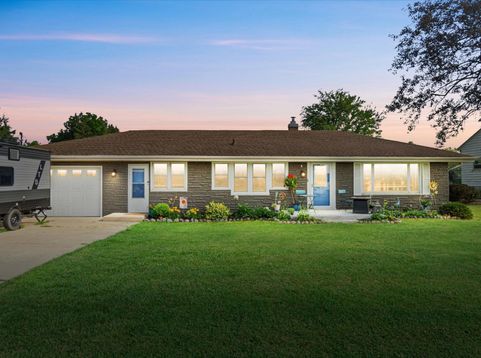
Wake up to stunning sunrises over Lake Denoon from your front picture windows in this beautifully updated 2 bed, 2 bath ranch! Just steps from community lake access and a public launch, this home offers the lake lifestyle without the lakefront price tag. The updated kitchen impresses w/ quartz countertops, a large island, stainless steel appliances, updated fixtures, and soft close cabinets. The primary suite features both a large, custom organization system, giving you the closet space you've always wanted, and a tile shower w/ updated vanity. Guest bath w/ jetted tub. Step outside to a large, flat, private backyard complete w/ a new patio and garden beds, ideal for relaxing or hosting summer gatherings.

Baird & Warner Jane Haynes Agent Cell: 847.337.4599 Email
Property Details
Feature Descriptions
Room Information
Schools
Disclaimer: The accuracy of all information regardless of source, including but not limited to square footage and lot size, is deemed reliable but not guaranteed nor warranted and should be personally verified through personal inspection by and/or with the appropriate professionals.
Location
See details and scored characteristics about this location.


Select a format below, new window will open and will prompt you to print.


AWARD WINNING SERVICES

GLOBAL REACH & HOME INSURANCE



WEBSITE AWARDS


Market Report
Sign up today to stay updated on what’s happening in your local real estate market.
