

Listing Office: Compass RE WI-Tosa
Listing Office Phone: (414) 939-3219
2714 Sunrise Rd Caledonia, WI 53402
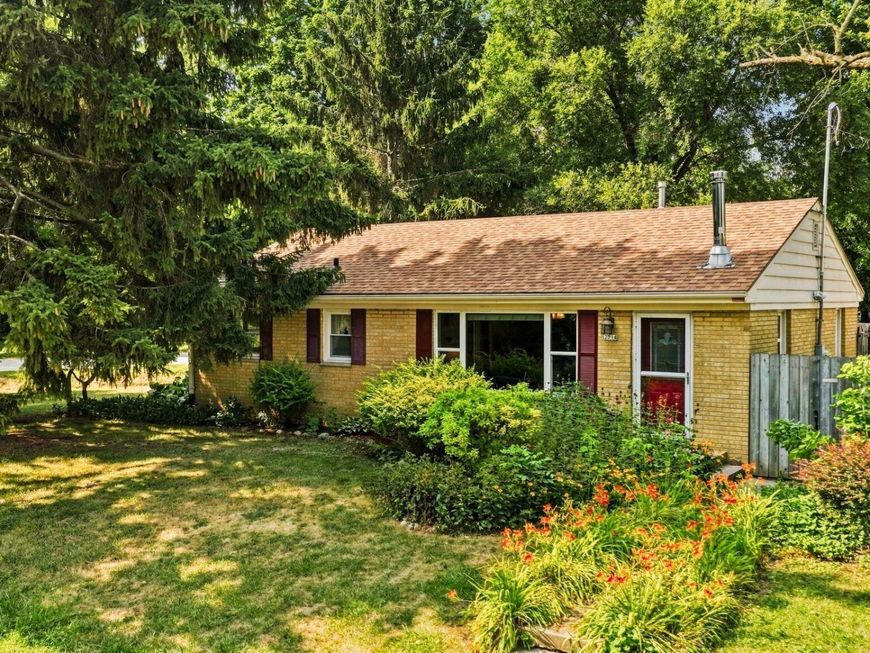
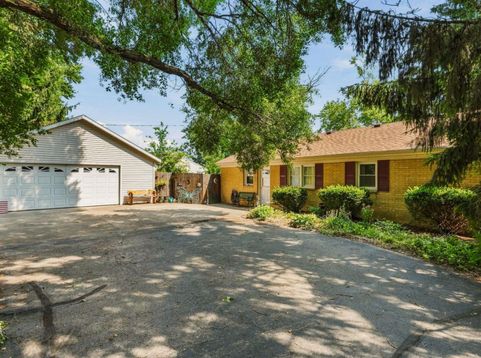
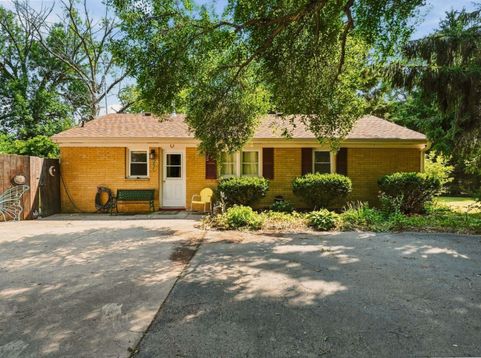
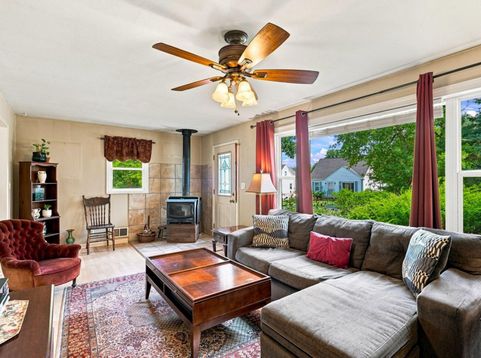
Life is Always Cooler Near the Lake! Located 2 blocks from Chapla Park & the shores of Lake Michigan, this Caledonia brick ranch is a rare combo of form & function. Generous LR, charming wood burning stove & large windows will impress! Eat-In KIT boasts modern cabinetry, tiled floors & ample room for a dining set or moveable island. 3BR's & a Full BA round out the main level. Below grade is just under 500 sq ft of finished space ideal for a Rec Rm/4th bedroom AND is plumbed for an additional bath. Step outside & experience true serenity as you explore this semi-wooded 1/3 acre lot. Enjoy evenings around the fire w/ family & friends or an afternoon in solitude relaxing on the hammock. Fenced-in side yard, 2.5 car GA w/loft & off-street parking for 6-8 vehicles puts the cherry on top!

Baird & Warner Jane Haynes Agent Cell: 847.337.4599 Email
Property Details
Feature Descriptions
Room Information
Schools
Disclaimer: The accuracy of all information regardless of source, including but not limited to square footage and lot size, is deemed reliable but not guaranteed nor warranted and should be personally verified through personal inspection by and/or with the appropriate professionals.
Location
See details and scored characteristics about this location.


Select a format below, new window will open and will prompt you to print.


AWARD WINNING SERVICES


GLOBAL REACH & HOME INSURANCE



Market Report
Sign up today to stay updated on what’s happening in your local real estate market.
