

Listing Office: RE/MAX Lakeside-South
Listing Office Phone: (414) 325-0000
2740 Northview Rd, Unit 104 Waukesha, WI 53188
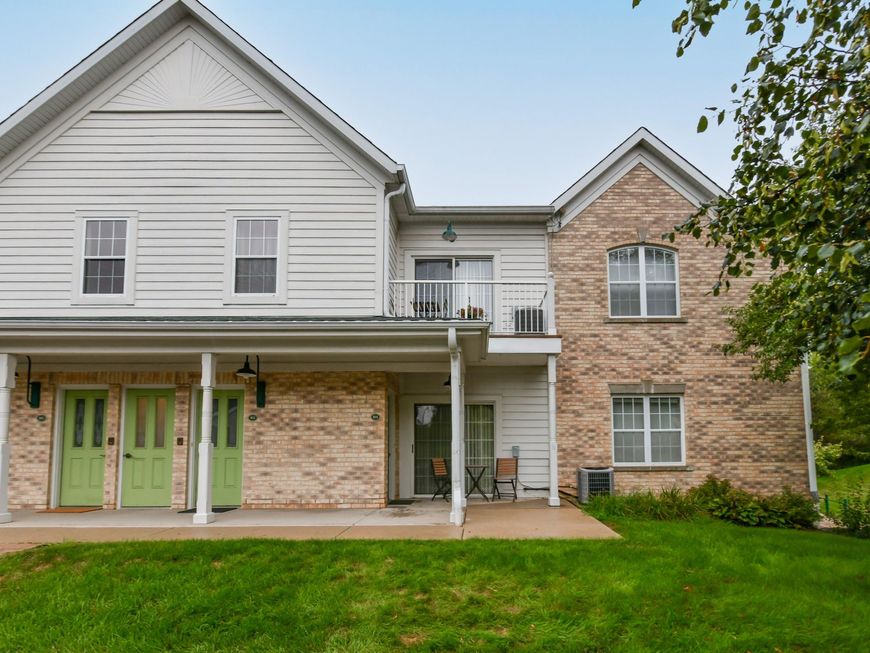
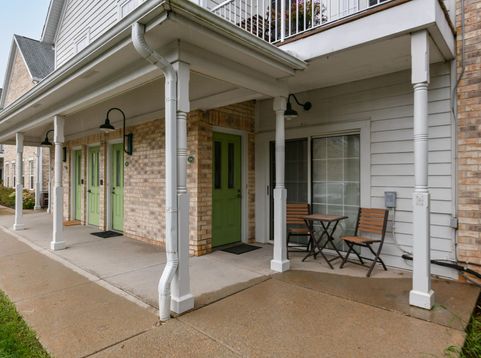
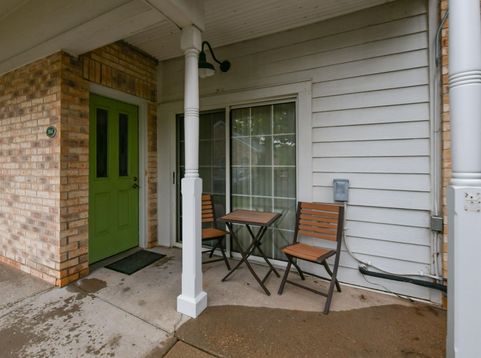
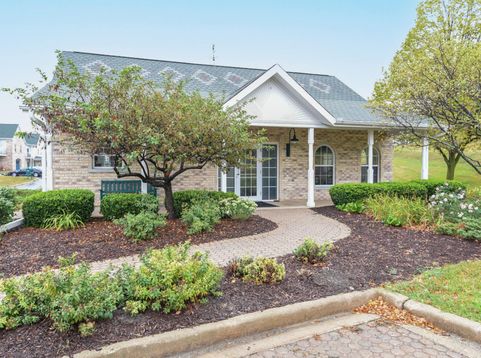
Beautifully maintained first-floor condo in a desirable Waukesha location, ideally situated next to Pebble Creek Conservancy! This spacious 2-bedroom, 2-full-bath unit offers an open-concept floor plan with a seamless flow from the kitchen to the living room. The kitchen features abundant cabinetry, pantry storage, and a convenient breakfast bar. Primary suite includes a private bath and large walk-in closet, while the bright second bedroom offers an additional walk-in closet. Enjoy your private entrance, patio, in-unit laundry, and heated underground assigned parking. Residents also have easy access to the clubhouse and fitness center. Conveniently located near shopping, dining, major highways, and everyday amenities. A wonderful opportunity to enjoy comfortable, low-maintenance living!

Baird & Warner Jane Haynes Agent Cell: 847.337.4599 Email
Property Details
Feature Descriptions
Room Information
Schools
Disclaimer: The accuracy of all information regardless of source, including but not limited to square footage and lot size, is deemed reliable but not guaranteed nor warranted and should be personally verified through personal inspection by and/or with the appropriate professionals.
Location
See details and scored characteristics about this location.


Select a format below, new window will open and will prompt you to print.


AWARD WINNING SERVICES


GLOBAL REACH & HOME INSURANCE



Market Report
Sign up today to stay updated on what’s happening in your local real estate market.
