

Listing Office: Compass RE WI-Northshore
Listing Office Phone: (414) 213-9014
2808 S Greeley St Milwaukee, WI 53207
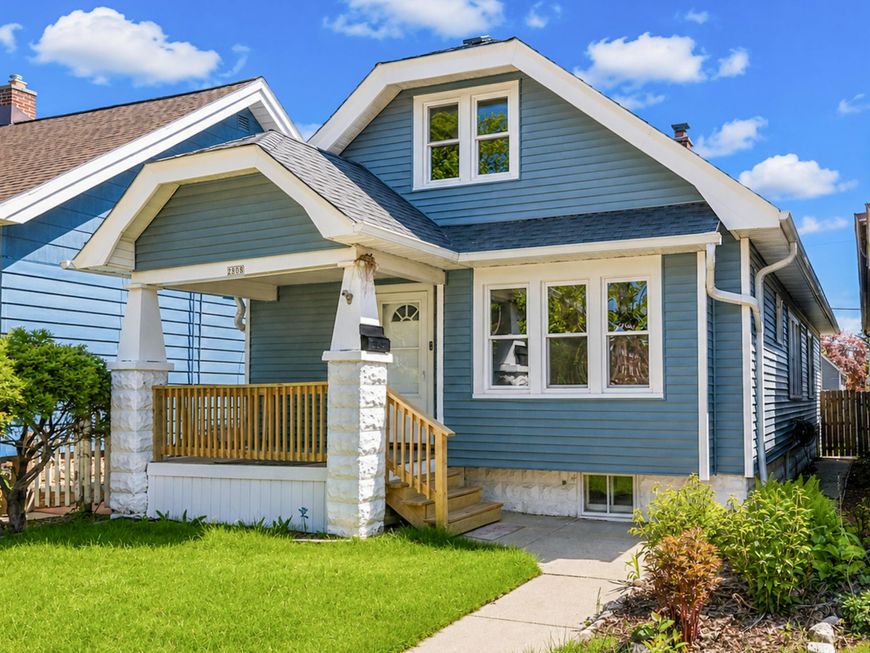
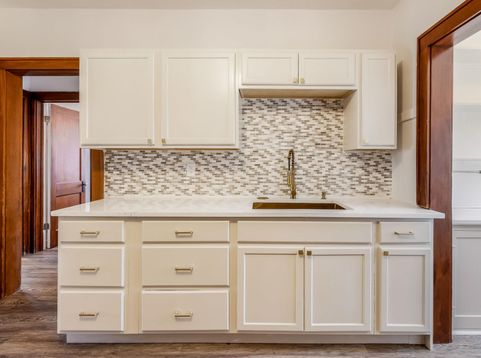
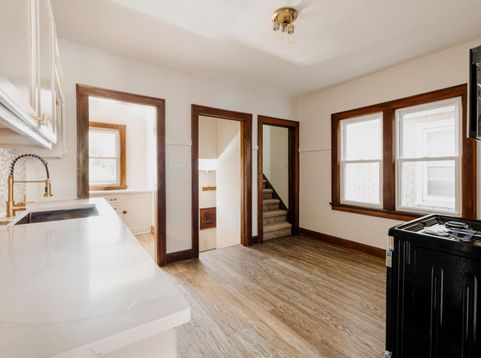
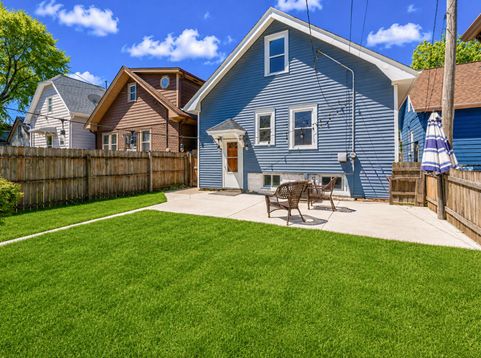
Living in Bay View means peaceful sunrises at the lake, efficient morning coffee runs, walkable dinner dates, weekends spent enjoying local markets, fun with friends at Chill on the Hill, and unwinding at the Biergarten. This home provides access to the lifestyle you're looking for, and Target is right around the corner! Enjoy a classic Milwaukee bungalow with 3 beds, 1 bath, fenced in back yard, 2 car garage, quartz counters in the kitchen and walk-in-pantry, hard wood floors and fresh paint. Primary suite on the 2nd floor provides plenty of closet space and a bonus area for working or reading. Updates completed in 2021 provide peace of mind with new roof, siding, windows, gutters, hardwood floors.

Baird & Warner Jane Haynes Agent Cell: 847.337.4599 Email
Property Details
Feature Descriptions
Room Information
Schools
Disclaimer: The accuracy of all information regardless of source, including but not limited to square footage and lot size, is deemed reliable but not guaranteed nor warranted and should be personally verified through personal inspection by and/or with the appropriate professionals.
Location
See details and scored characteristics about this location.


Select a format below, new window will open and will prompt you to print.


AWARD WINNING SERVICES

GLOBAL REACH & HOME INSURANCE



WEBSITE AWARDS


Market Report
Sign up today to stay updated on what’s happening in your local real estate market.
