
SIGN UP CUSTOMER LOGIN
Main Photo

2 Total Photos [Click to View All]

Main Photo
Main Photo
Listing Courtesy Of:

Listing Office: Westridge Realty, Inc.

Listing Office Phone: (262) 547-0326

2820 Crosswinds Way Delafield, WI 53029

$1,669,900
Active / MLS# 1973222 / Residential - Single Family / Delafield
4 Beds
4 Baths
1 Half Bath
5559 SqFt

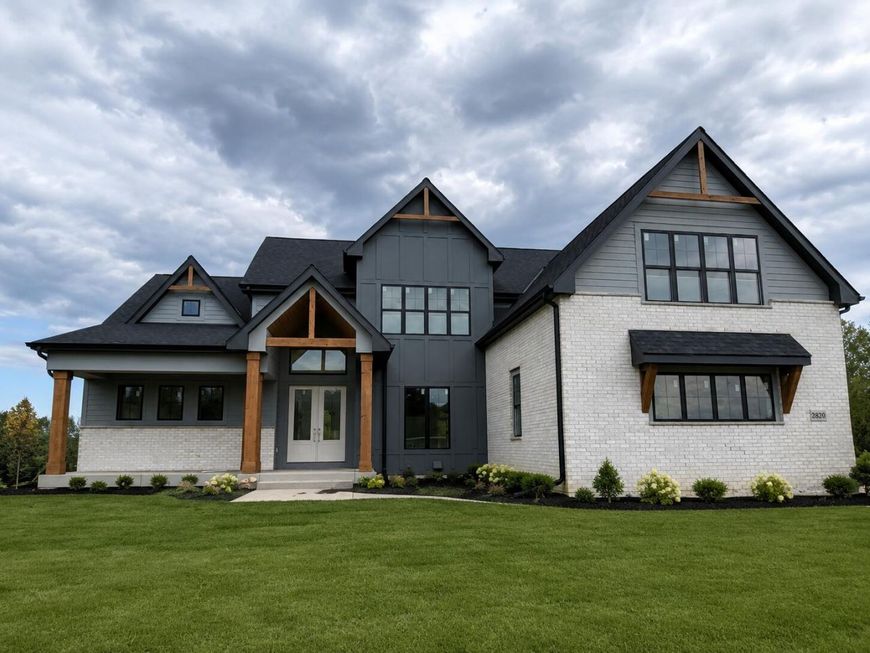
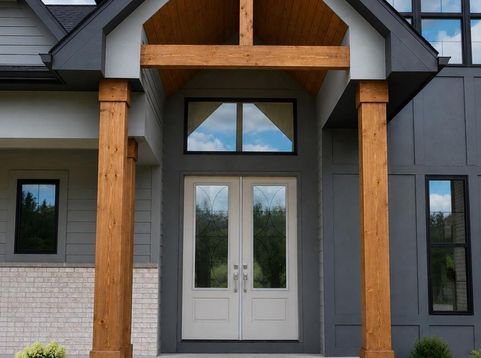
Located in the Nagawicka Heights subdivision, the Farmington II is sure to be the talk of the neighborhood, bringing together a contemporary yet rural farmhouse feel. Beautiful cedar columns and gables compliment the natural stone exterior while tying in a modern aesthetic. Double doors lead into a flex space versatile for your family's needs; whether you choose to relax or fill it full with family and friends. Upstairs you will find three comfortably sized bedrooms with walk-in closets and two full size bathrooms. A breath of fresh air, with both sophisticated and charming characteristics, the Farmington II is the ideal home for your lifestyle - ''everything you dream a new home should be.''

Read More » Read Less »

Baird & Warner Jane Haynes Agent Cell: 847.337.4599 Email

Mortgage Calculator

%
years/fixed
yearly
yearly (est.)
(Payments are an estimate and may vary by lender)

Estimated Payment

$ 4,417.03 per month $3,710.89 Principal & Interest $219.08 Property Tax $487.05 Homeowner's Insurance
Get your competitive financing options.

Property Details

Property Type: Residential - Single Family
Basement: Finished, Full, Poured Concrete
Fuel Type: Natural Gas
Garage: Electric Door Opener
Garage: 3 car attached
Home Style: Other
Lot Size: 0.54 Acres
Stories: 2.0
Taxes: $2,629
Year Built: 2026

Feature Descriptions

Accessibility: Bedroom on Main Level, Full Bath on Main Level, Laundry on Main Level
Appliances: Cooktop, Dishwasher, Disposal, Dryer, Microwave, Oven, Refrigerator, Washer
Bath: Ceramic Tile, MBR Bath Separate Tub, Off MBR, Shower Over Tub, Shower Stall
Data Source: Metro MLS
Driveway: Paved
Exterior: Fiber Cement, Stone, Stucco
Exterior: Patio, Sprinkler System
Flood Plain: No
Heating/Cooling: Central Air, Forced Air
HOA Fee: $1,600/year
Interior: 2 or more Fireplaces, Electric Fireplace, Kitchen Island, Pantry, Simulated Wood Floors, Walk-In Closet(s)
Lot: 23306 sq ft
Lot Dimensions: 23306 sq ft
SQFT Above Grade: 3877.00
SQFT Below Grade: 1681.00
Water/Sewer: Municipal Sewer, Municipal Water
Zoning: Residential

Room Information

Family Room: 18.00 X 18.00 Level - M
Primary Bedroom: 15.00 X 15.00 Level - M
Dining Room: 14.00 X 11.00 Level - M
Bedroom 2: 14.00 X 13.00 Level - U
Bedroom 3: 12.00 X 13.00 Level - U
Bedroom 4: 16.00 X 14.00 Level - U
Bonus Room: 15.00 X 24.00 Level - U
E X ercise Room: 14.00 X 17.00 Level - L
Screened Porch: 13.00 X 13.00 Level - M

Schools

High School: Arrowhead
Elementary School: Lake Country
School District: Arrowhead UHS

Disclaimer: The accuracy of all information regardless of source, including but not limited to square footage and lot size, is deemed reliable but not guaranteed nor warranted and should be personally verified through personal inspection by and/or with the appropriate professionals.

Location

See details and scored characteristics about this location.

Login to my Baird & Warner account

Pixel







