

Listing Office: Shorewest Realtors, Inc.
3018 21st St Racine, WI 53403
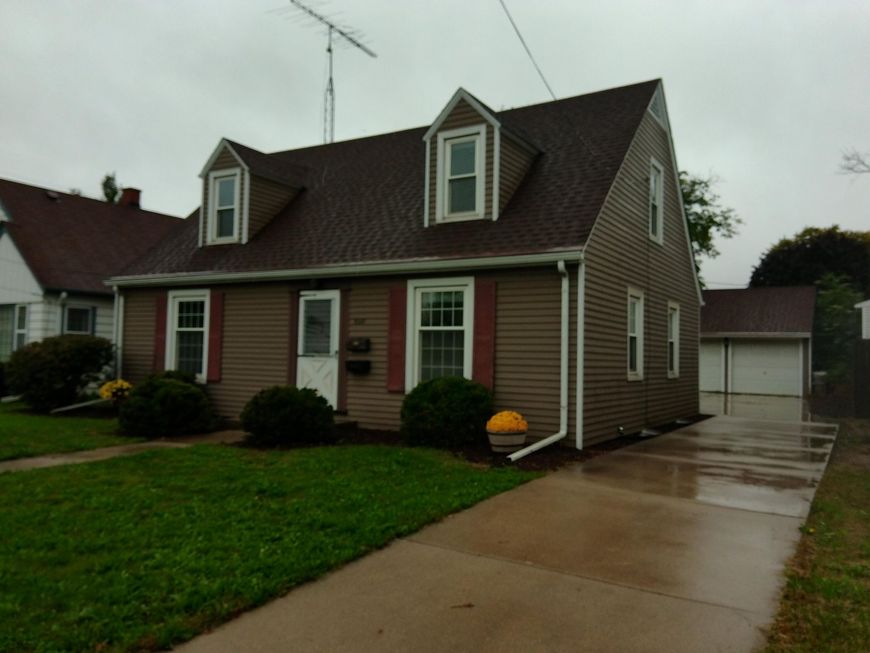
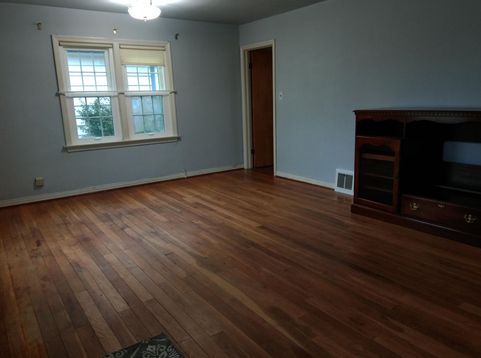
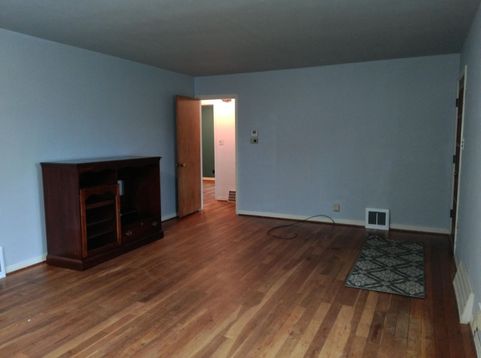
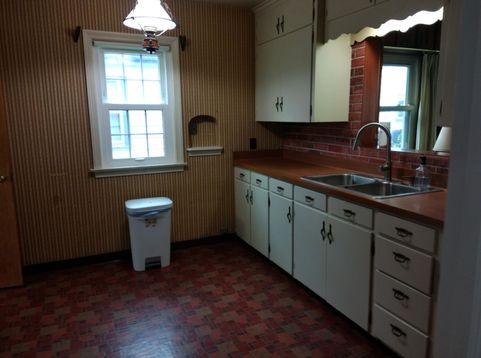
Make yourself at home in this inviting 4-bedroom Cape Cod! Spacious living room with hardwood floors offers flexibility for cozy gatherings, dining space or both. Just around the corner the practical kitchen keeps everything within reach stove and refrigerator included A huge four season room off of the kitchen stretches your living space, offers a bright retreat for morning coffee, quiet evenings or gathering with friends. Two main-floor bedrooms and a full bath provide everyday convenience Beautiful wood stairs with curved banister leads to the two upstairs bedrooms feature hardwood floors, dormers and walk in closets Bring your ideas to the unfinished basement, with space for storage, laundry and future finishing; washer and dryer included. 2-car detached garage and a 1 yr home warranty

Baird & Warner Jane Haynes Agent Cell: 847.337.4599 Email
Property Details
Feature Descriptions
Room Information
Schools
Disclaimer: The accuracy of all information regardless of source, including but not limited to square footage and lot size, is deemed reliable but not guaranteed nor warranted and should be personally verified through personal inspection by and/or with the appropriate professionals.
Location
See details and scored characteristics about this location.


Select a format below, new window will open and will prompt you to print.


AWARD WINNING SERVICES


GLOBAL REACH & HOME INSURANCE



Market Report
Sign up today to stay updated on what’s happening in your local real estate market.
