

Listing Office: Keller Williams Realty-Milwaukee North Shore
Listing Office Phone: (414) 962-3605
3018 N 74th St Milwaukee, WI 53210
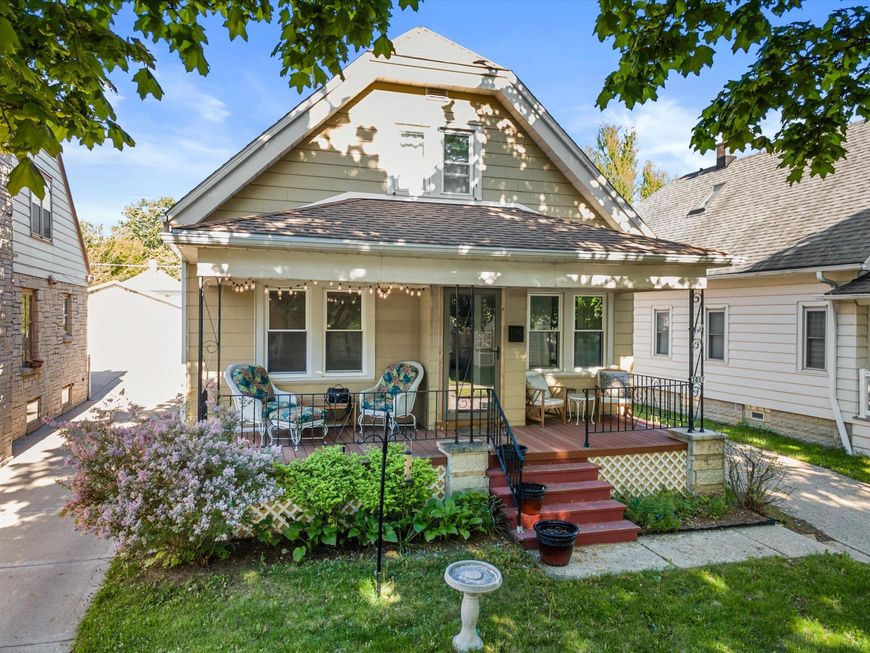
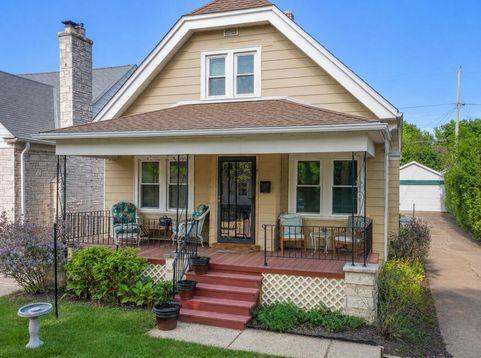
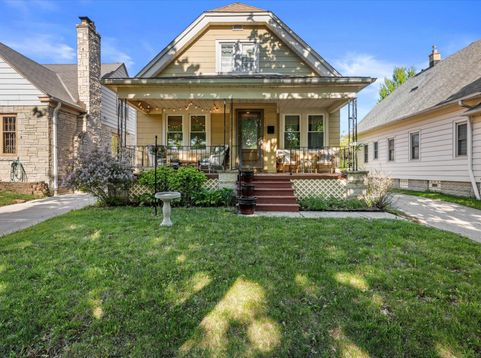
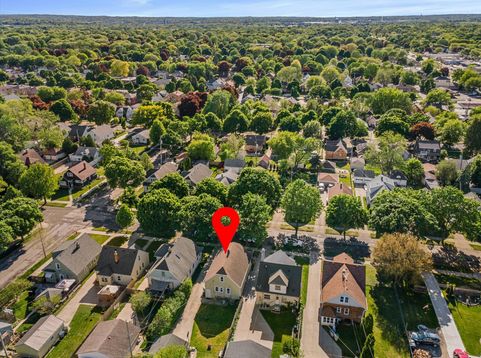
Welcome home to 3018 n 74th St in the desirable Enderis Park neighborhood! This charming Craftsman bungalow blends timeless character with modern comfort. Relax on the inviting covered front porch before stepping into a warm living room with hardwood floors and original stained-glass details. The dining room features a pristine built-in china cabinet with leaded glass, while the bright kitchen offers abundant natural light and a spacious walk-in pantry. Two bedrooms and a full bath are on the main level, with an oversized primary bedroom and bonus den/office upstairs, offering potential for a future ensuite. The basement includes high ceilings, a newer Everdry system, half bath, ample storage, and rec room potential.Close to Wauwatosa, local parks, all the up and coming amenities.Come see!

Baird & Warner Jane Haynes Agent Cell: 847.337.4599 Email
Property Details
Feature Descriptions
Room Information
Schools
Disclaimer: The accuracy of all information regardless of source, including but not limited to square footage and lot size, is deemed reliable but not guaranteed nor warranted and should be personally verified through personal inspection by and/or with the appropriate professionals.
Location
See details and scored characteristics about this location.


Select a format below, new window will open and will prompt you to print.


AWARD WINNING SERVICES

GLOBAL REACH & HOME INSURANCE



WEBSITE AWARDS


Market Report
Sign up today to stay updated on what’s happening in your local real estate market.
