
SIGN UP CUSTOMER LOGIN
Main Photo

47 Total Photos [Click to View All]

Main Photo
Main Photo
Listing Courtesy Of:

Listing Office: Lake Geneva Area Realty, Inc.

Listing Office Phone: (262) 249-3000

3025 South Rd Lyons, WI 53147

$849,900
Active / MLS# 1972983 / Residential - Single Family / Lyons
5 Beds
3 Baths
1 Half Bath
3951 SqFt

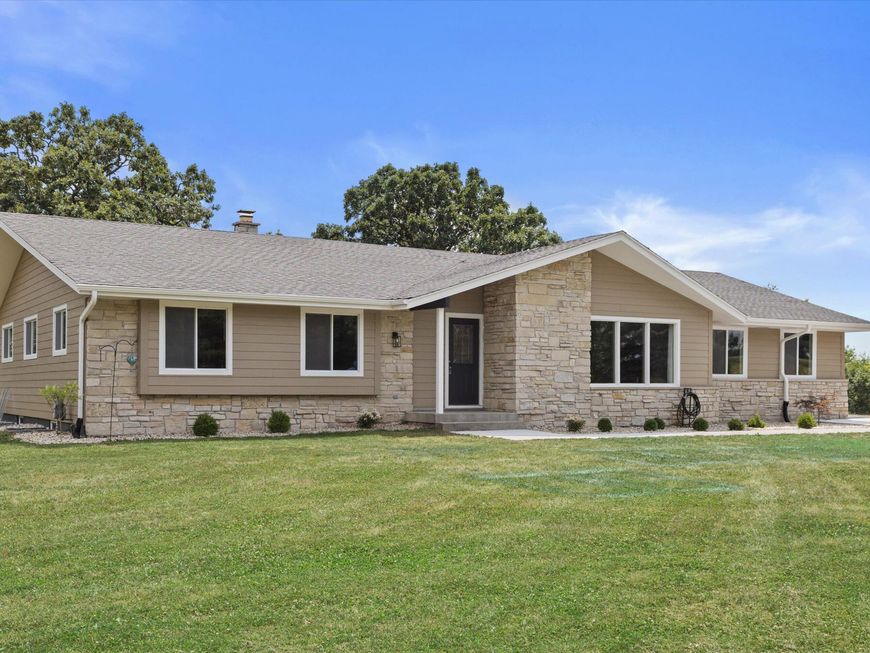
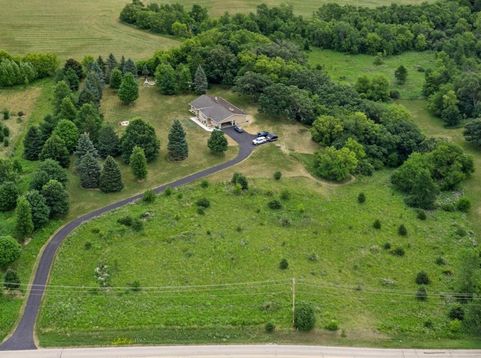
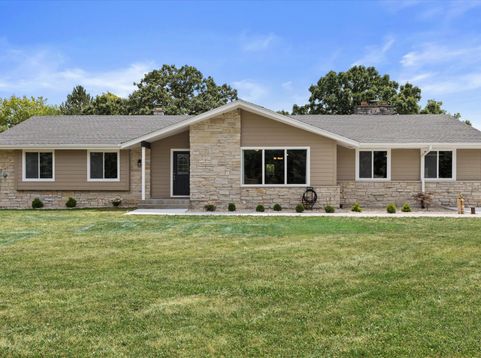
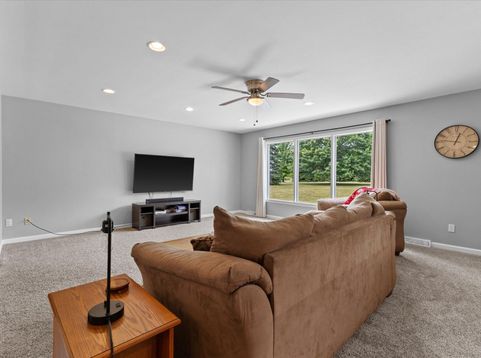
Updated 5 bedroom, 3.5 bath ranch home on 6 acres! Located in desirable Lyons with a great country setting, lower tax rate, just minutes from Lake Geneva & in the Lake Geneva J1 School District. Numerous updates: windows, LP smart siding, gutters, water heater, flooring, all new kitchen, remodeled bathrooms, sidewalks & landscaping. Family room with fireplace & cathedral ceilings. Kitchen with granite counters, island, soft close cabinets & stainless appliances. Primary suite features walk-in closet & spacious bath ~ soaking tub, walk-in shower & double vanities. Convenient main level laundry room. Finished lower level: rec room + bar, 2 additional bedrooms & full bath. Plenty of room to add an out-building if desired. C2 zoning allows for animals. No HOA or association restrictions.

Read More » Read Less »

Baird & Warner Jane Haynes Agent Cell: 847.337.4599 Email

Mortgage Calculator

%
years/fixed
yearly
yearly (est.)
(Payments are an estimate and may vary by lender)

Estimated Payment

$ 2,406.97 per month $1,888.67 Principal & Interest $270.42 Property Tax $247.89 Homeowner's Insurance
Get your competitive financing options.

Property Details

Property Type: Residential - Single Family
Basement: Finished, Full, Full Size Windows
Fuel Type: Natural Gas
Garage: 2 car attached
Garage: Electric Door Opener
Home Style: Ranch
Lot Size: 6.07 Acres
Stories: 1.0
Taxes: $3,245
Year Built: 1972

Feature Descriptions

Accessibility: Bedroom on Main Level, Full Bath on Main Level, Laundry on Main Level, Level Drive, Stall Shower
Appliances: Dishwasher, Disposal, Dryer, Microwave, Oven, Range, Refrigerator, Washer, Water Softener Owned
Bath: Ceramic Tile, MBR Bath Separate Tub, MBR Bath Walk-in Shower, Off MBR, Shower Over Tub, Shower Stall
Data Source: Metro MLS
Driveway: Paved
Exterior: Fiber Cement, Stone
Exterior: Horse Allowed
Flood Plain: No
Heating/Cooling: Central Air, Forced Air, Multiple Units
Interior: Gas Fireplace, Kitchen Island, Vaulted Ceiling(s), Walk-In Closet(s), Wood Floors
Lot: 6 Acres
Lot: Rural
Lot Dimensions: 6 Acres
SQFT Above Grade: 2352.00
SQFT Below Grade: 1599.00
Water/Sewer: Private Well, Septic System
Zoning: C2

Room Information

Family Room: 18.00 X 13.00 Level - M
Mud Room: 7.00 X 3.00 Level - M
Kitchen: 23.00 X 11.00 Level - M
Living/Great Room: 19.00 X 17.00 Level - M
Dining Room: 9.00 X 8.00 Level - M
Laundry: 7.00 X 6.00 Level - M
Primary Bedroom: 17.00 X 11.00 Level - M
Bedroom 2: 13.00 X 10.00 Level - M
Bedroom 3: 11.00 X 10.00 Level - M
Rec Room: 26.00 X 22.00 Level - L
Game Room: 13.00 X 12.00 Level - L
Bedroom 4: 13.00 X 10.00 Level - L
Bedroom 5: 13.00 X 10.00 Level - L

Schools

High School: Badger
Middle School: Lake Geneva
School District: Lake Geneva J1

Disclaimer: The accuracy of all information regardless of source, including but not limited to square footage and lot size, is deemed reliable but not guaranteed nor warranted and should be personally verified through personal inspection by and/or with the appropriate professionals.

Location

See details and scored characteristics about this location.

Login to my Baird & Warner account

Pixel






