

Listing Office: RE/MAX Newport
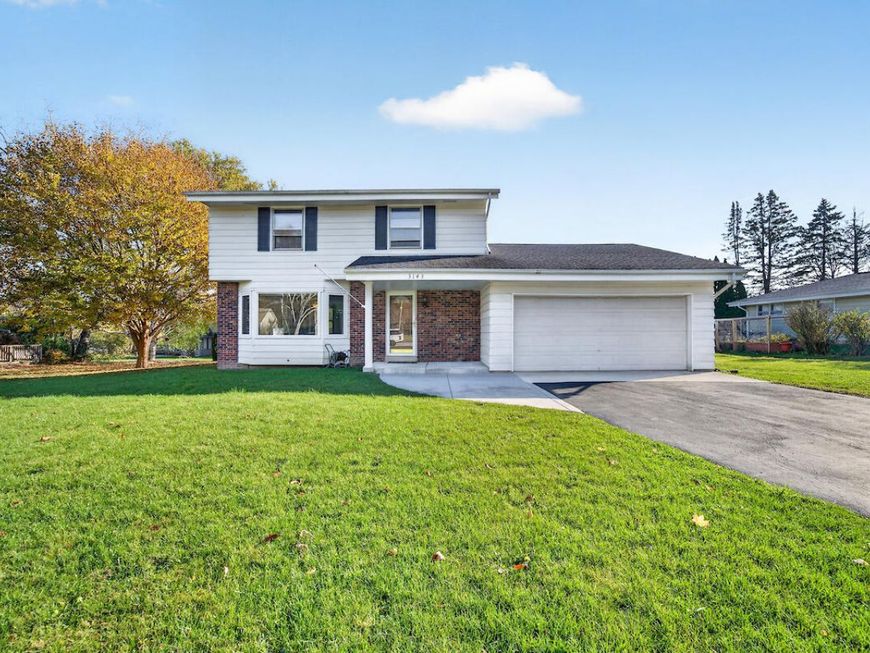
3143 N Newman Rd Racine, WI 53406
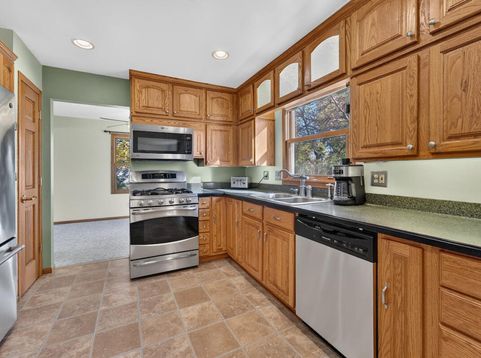
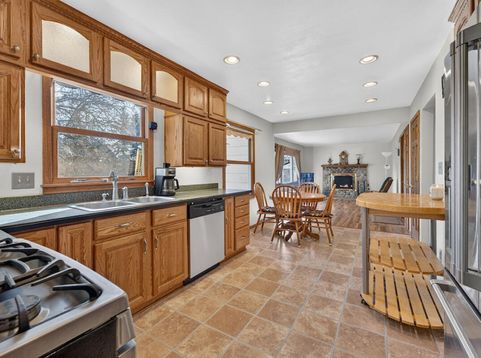
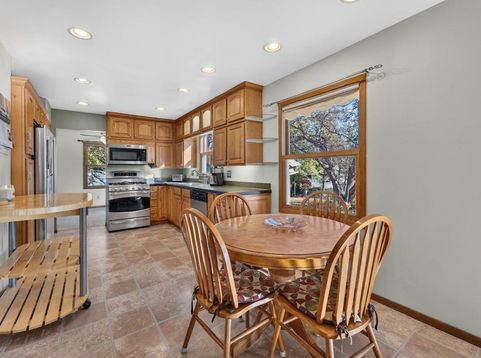
WHAT AN AWESOME COLONIAL STYLE FAMILY HOME IN BEAUTIFUL CALEDONIA JUST A COUPLE BLOCKS FROM JOHNSONS PARK!! Get out of the city and start enjoying the quiet and nature!! IT IS IMMACULATE CONDITION!! Clean and freshly painted interior. BRAND NEW FURNACE AND AC with a transferrable warranty! Colonial style with 4 bedrooms, 1.5 bath, a living room in the front of the home and a cozy family room with a fireplace off the kitchen.Perfect for entertaining. Some of the additional features include: extra electric sub panel in the garage with loft storage above, newer cement floor and patio, , well on the property for exterior watering, and a shed. It has been lovingly maintained by same owner for past 48 years. So many great memories memories made. Nice one that's for sure!! Gifford School!

Baird & Warner Jane Haynes Agent Cell: 847.337.4599 Email
Property Details
Feature Descriptions
Room Information
Schools
Disclaimer: The accuracy of all information regardless of source, including but not limited to square footage and lot size, is deemed reliable but not guaranteed nor warranted and should be personally verified through personal inspection by and/or with the appropriate professionals.
Location
See details and scored characteristics about this location.


Select a format below, new window will open and will prompt you to print.


AWARD WINNING SERVICES


GLOBAL REACH & HOME INSURANCE



Market Report
Sign up today to stay updated on what’s happening in your local real estate market.
